
Search results for "Firebox" in Home Design Ideas

 Susan Glick Interiors
Inspiration for a large transitional formal and open concept dark wood floor and brown floor living room remodel with white walls, a standard fireplace, a plaster fireplace and a media wall
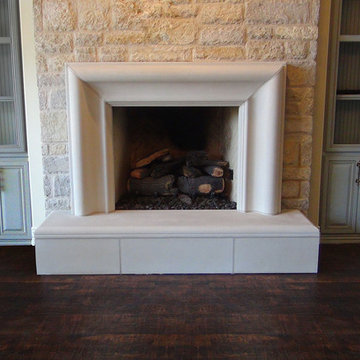
 DeVinci Cast Stone
The Nova has a minimalist design, which is enhanced by a series of graceful smooth curves. Creating a soothing calming effect, which is sure to warm the home.

 Ember Fireplaces
New contemporary linear/ribbon fireplace creating a focal point for the family where once there was a blank wall. The warm tones of the stone and the reclaimed wood mantel are enhanced by the burnished copper frame around the fireplace and the amber glass media in the firebox.
Find the right local pro for your project

 Design Associates - Lynette Zambon, Carol Merica
High functioning, yet cozy family room. Traditional mountain home living.
Mid-sized mountain style enclosed medium tone wood floor and brown floor family room photo with a standard fireplace, a stone fireplace, brown walls and a concealed tv
Mid-sized mountain style enclosed medium tone wood floor and brown floor family room photo with a standard fireplace, a stone fireplace, brown walls and a concealed tv
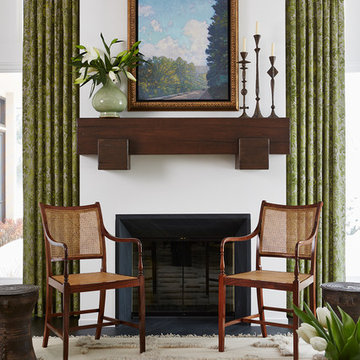
 Andrew Flesher Interiors
Photography by Susan Gillmore
Large transitional formal and enclosed dark wood floor living room photo in Minneapolis with a standard fireplace, white walls and no tv
Large transitional formal and enclosed dark wood floor living room photo in Minneapolis with a standard fireplace, white walls and no tv
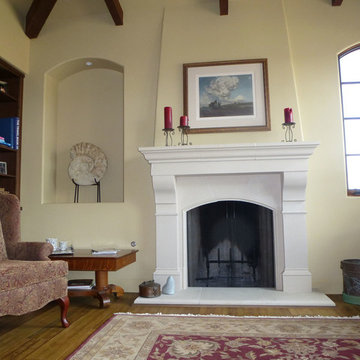
 Old World Stoneworks
The Amhurst cast stone fireplace mantel may be adapted to fit varying firebox heights. Optional overmantels are available. Hank Drabin
Inspiration for a timeless living room remodel in Phoenix
Inspiration for a timeless living room remodel in Phoenix
 Andrew Flesher Interiors
Spacecrafting, Inc.
Example of a transitional enclosed living room design in Minneapolis with blue walls, a standard fireplace, a wall-mounted tv and a brick fireplace
Example of a transitional enclosed living room design in Minneapolis with blue walls, a standard fireplace, a wall-mounted tv and a brick fireplace

 Anne Becker Design
Living room with gas fireplace. Jeff Allen Photography. Construction by Cheney Brothers Construction.
Living room - mid-sized transitional open concept medium tone wood floor living room idea with beige walls, a ribbon fireplace and a stone fireplace
Living room - mid-sized transitional open concept medium tone wood floor living room idea with beige walls, a ribbon fireplace and a stone fireplace

 Aurora Builders

Inspiration for a large mediterranean enclosed limestone floor and beige floor living room remodel in Jacksonville with a music area, white walls, a standard fireplace, no tv and a stone fireplace
 Morgan Spenla

We transformed the fireplace box (of a fireplace in need of repair) with a faux log stack facade that can easily be removed if and when we're ready to have a cozy fire!
 Ingui Architecture
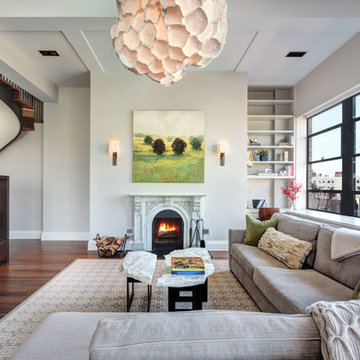
Living room - transitional formal dark wood floor living room idea in New York with beige walls, a standard fireplace and a wall-mounted tv
 24/7 Audio Video

Patio - contemporary backyard patio idea in Phoenix with a roof extension and a fireplace
 Sienna Custom Window & Door, LLC
Hope's Steel Doors with Arched Transom

Tuscan living room photo in Phoenix with white walls and a standard fireplace
Tuscan living room photo in Phoenix with white walls and a standard fireplace
 Supple Homes, Inc

Fireplace tile: Sonoma Stone from Sonoma Tilemakers
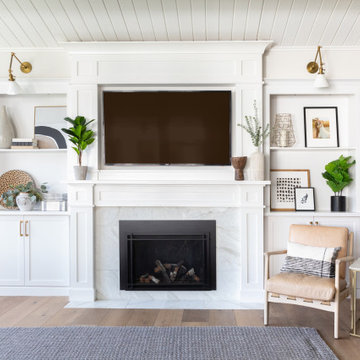
Mid-sized farmhouse enclosed light wood floor and brown floor family room photo in San Francisco with white walls, a standard fireplace, a tile fireplace and a wall-mounted tv
Mid-sized farmhouse enclosed light wood floor and brown floor family room photo in San Francisco with white walls, a standard fireplace, a tile fireplace and a wall-mounted tv

Living room - transitional light wood floor and beige floor living room idea in Dallas with white walls, a ribbon fireplace, a brick fireplace and a wall-mounted tv
 Stoddard Construction & Design Inc.

Living room - large rustic formal and enclosed light wood floor and brown floor living room idea with a standard fireplace, a stone fireplace, a wall-mounted tv and beige walls
 Brenda Motter Interiors LTD
Photographer: Calgary Photos
Builder: www.timberstoneproperties.ca

Inspiration for a large craftsman master beige tile and stone tile travertine floor freestanding bathtub remodel in Calgary with an undermount sink, shaker cabinets, dark wood cabinets, granite countertops and yellow walls
Inspiration for a large craftsman master beige tile and stone tile travertine floor freestanding bathtub remodel in Calgary with an undermount sink, shaker cabinets, dark wood cabinets, granite countertops and yellow walls
 Rocky Mountain Homes/Rocky Mountain Log Homes

Inspiration for a large rustic formal and open concept dark wood floor and brown floor living room remodel with white walls, a standard fireplace, a plaster fireplace and a wall-mounted tv
 Edge Construction

Living room - transitional carpeted living room idea with gray walls, a corner fireplace and a stone fireplace
37