
Search results for "Firebox" in Home Design Ideas



Find the right local pro for your project



 YK Stone Center Inc.
2-story floor to ceiling Neolith Fireplace surround.
Pattern matching between multiple slabs.
Mitred corners to run the veins in a 'waterfall' like effect.
GaleRisa Photography

 J Steven Kemp Architect
Jeff Herr Photography
Living room library - transitional medium tone wood floor and brown floor living room library idea in Atlanta with white walls, a standard fireplace and a wall-mounted tv
Living room library - transitional medium tone wood floor and brown floor living room library idea in Atlanta with white walls, a standard fireplace and a wall-mounted tv
 Keel Custom Homes
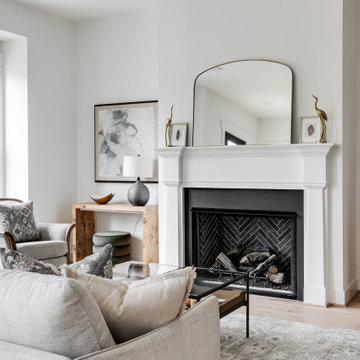
A deep sofa faces the fireplace for easy evenings in.
Example of a transitional living room design in Richmond
Example of a transitional living room design in Richmond

 Casini Masonry
4 piece granite Orton Rumford firebox with granite face next door to The former designer builder and craftsman Carl Gunther of Trumbull, CT.
Inspiration for a country family room remodel in Bridgeport
Inspiration for a country family room remodel in Bridgeport

 KEITH MCDONALD
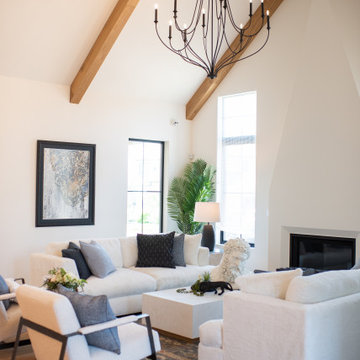
Inspiration for a contemporary medium tone wood floor dining room remodel in Seattle with beige walls and a standard fireplace

 The Bio Flame
Bio Flame 38" Firebox SS (Single Sided)
Example of a trendy living room design in Calgary
Example of a trendy living room design in Calgary
 Taragano Design and Build
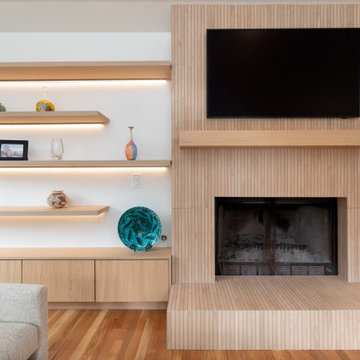
Taragano Design & Build completed this fireplace wall as part of a
whole house remodel in Alamo, California.
The existing firebox stayed. Rebuilding a masonry fireplace is
substantial work with a substantial cost, and in a house where the
firebox was sound, the money was better spent on everything around
it. What changed is the surround, the hearth, and the wall the wall
sits in.
The tile is fluted and runs vertically from hearth to ceiling in a
single plane, wrapping the raised platform in the same material.
Carrying it around the hearth rather than stopping at the floor is
what makes the fireplace read as one built object rather than a
firebox with a facing applied.
Shelves are lit from the underside of each board, so the light
falls on the objects rather than into the room. In a wall this
long, that keeps the shelving legible in the evening without adding
a fixture that competes with the fire.
Millwork was matched in tone to the flooring and kept lighter than
the walls, which is what stops a full height feature wall from
reading as heavy.
Licensed general contractor, CSLB #1143420. Diamond Certified.

 Tracy Lynn Studio
Ryan Garvin Photography
Example of a beach style open concept family room design in San Diego with a ribbon fireplace, a wall-mounted tv and white walls
Example of a beach style open concept family room design in San Diego with a ribbon fireplace, a wall-mounted tv and white walls

 Ruard Veltman Architecture
Example of a mid-sized transitional open concept family room design in Charlotte with white walls and no tv

 IronStrike Stoves & Inserts
The Canyon™ ST310 is the perfect stove to heat larger homes, with the ability to warm up to 3,500 square feet with burn times of 7–12 hours. It offers the functional advantage of a multi-level top while providing greater radiant surface area for heat output and two cooktop surfaces. To add your distinctive style, the Canyon can be customized with door, trim, and blower options for a perfect, personalized appearance.
Aesthetics
Unique, integral airwash system keeps the glass clean and clear for a wide-open view of the fire.
Constructed from premium materials, like heavy-gauge stainless steel, for dependable performance and striking appearance.
Comfort
Ceramic-fiber blanket utilizes technology developed by NASA that has 10 times the insulation value of firebrick, radiating heat back into the firebox, creating higher efficiencies and cleaner gas.
Uniquely designed refractory baffle assists the ignition of fuel-rich gases, increasing efficiency and reducing emissions.
Stainless steel afterburner tubes mix oxygen with unburned gases and smoke to create a secondary burn, lowering fuel costs.
Heavy-duty door contains no nuts or washers, forming a 360° seal for long-lasting durability.
EPA Phase II-certified for clean and efficient operation.
Ease of Operation
Singular draft control for simple operation and burn rate adjustment.
Design Versatility
Five unique door finishes and a choice of glass styling options.
Pedestal or leg choices provide customization for personalized styling preference.
*Square-feet heating capacities are approximations only. Actual performance may vary depending upon home design and insulation, ceiling heights, climate, condition and type of wood used, appliance location, burn rate, accessories chosen, chimney installation and how the appliance is operated.

 Timberidge Custom Homes
Inspiration for a large cottage open concept medium tone wood floor living room remodel in Salt Lake City with white walls, a standard fireplace, a stone fireplace and a wall-mounted tv


 Old World Stoneworks
The CONRAD cast stone fireplace mantel may be adapted to fit varying firebox widths and heights. Advanced Renovation - Charlotte, NC
www.advancedrenovations.com
56