
Search results for "Firebox" in Home Design Ideas

 Russell & Company Construction
Example of a mountain style medium tone wood floor family room design in Salt Lake City with beige walls, a standard fireplace, a stone fireplace and a wall-mounted tv


 Tarkus Tile, Inc.
Totally custom 3D stone installation. Limestone was backed with Breakthrough Backers from 3D Stone and Tile, then cut to 5 different widths. Custom made mantle and tiled gas firebox
Find the right local pro for your project

 .NelsonDesign
Luke Potter
Living room - contemporary open concept light wood floor and beige floor living room idea in Vancouver with white walls, a standard fireplace and a wood fireplace surround
Living room - contemporary open concept light wood floor and beige floor living room idea in Vancouver with white walls, a standard fireplace and a wood fireplace surround

 J B Interior Design
Example of a transitional enclosed medium tone wood floor and brown floor living room design in Seattle with beige walls, a ribbon fireplace, a metal fireplace and a media wall

 Oliver Designs
Cozy new fireplace update to living room
Photo by Christopher Carter
Inspiration for a modern living room remodel in Denver
Inspiration for a modern living room remodel in Denver

 VanderHorn Architects
Dining room - dining room idea with white walls, a standard fireplace and a stone fireplace

 Element Home Builders
Example of a large minimalist open concept travertine floor and gray floor family room design in Orlando with gray walls, a ribbon fireplace, a stone fireplace and a wall-mounted tv

 Distinctive Mantel Designs, Inc
Golden Blount Skyscraper Fireplace with Texas Stack Logset.
Inspiration for a transitional living room remodel in Denver
Inspiration for a transitional living room remodel in Denver

 Sarah Bernardy Design, LLC
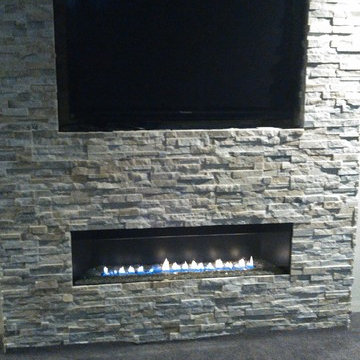
-The after image shows a new fireplace box, with real stone masonry on the fireplace. The hearth has been removed which lowered the entire firebox and TV down for adequate viewing. -Custom design and cabinetry by Sarah Bernardy-Broman of Sarah Bernardy Design, LLC Images by Scott Amundson Photography, LLC.
-This natural stone fireplace renovation began when the premium speakers, which are Beatles Abbey Road Studio replicas were brought home with a bouquet of flowers. Our goal was to hide the speakers in cabinets for her, but allow for total sound performance and viewing when in use for him. Another task was to move the TV down, which we achieved by removing the hearth and placing the tile at floor level, with that we lowered and replaced the firebox with a clear view firebox. The natural stones were brought up to the ceiling line where the original stopped at the mantel. A custom mantel, speaker cabinets, and side cabinets were made to hold components and act as a storage cabinet for extra dining linens.



 InterDesign Studio
Contemporary clean-lined inset kitchen fireplace. Raised firebox with black granite surround inset into wall with granite sides.
Inspiration for a contemporary kitchen remodel in San Francisco
Inspiration for a contemporary kitchen remodel in San Francisco


 Huseby Homes
Example of a large classic open concept light wood floor and brown floor living room design in Nashville with white walls, a standard fireplace, a stone fireplace and a wall-mounted tv

 Masterpiece Design Group
The showstopping living area features a modern ‘block’ built-in, veneered in white oak, with backlit mirror panels, and Cambria “Torquay” solid surface, surrounding a 48” linear ventless firebox.

 Old World Stoneworks
This traditional cast stone fireplace mantel may be adapted to fit varying firebox widths and heights.
Example of a classic staircase design in Dallas
Example of a classic staircase design in Dallas


 Napoleon Products
The Napoleon Ascent™ Multi-View Gas Fireplace is available as a See Thru or a three-sided Peninsula and features various firebox/burner options including a log burner, a linear glass burner or a designer fire cradle featuring topaz glass to match any room in your home. The new Ascent™ Multi-View Gas Fireplace offers up to 30,000 BTU’s, a massive 2,023 in² viewing area, multiple firebox configurations and electronic ignition with battery back-up. Media kits and decorative panels are available to match any room in your home.
59