
Search results for "Firebox" in Home Design Ideas

 4 Forty Four
Living room - mid-sized cottage formal and enclosed dark wood floor and white floor living room idea with white walls, a standard fireplace, a stone fireplace and a concealed tv

 Jay S. Crawford, A.I.A.
Mid-sized elegant formal and open concept beige floor living room photo in Orange County with beige walls, a standard fireplace and a stone fireplace

 Distinctive Mantel Designs, Inc
Pointe Mantel and Ruled Panels in Light Buff Color. Custom Built-In's also by Distinctive Mantel Designs.
Inspiration for a modern living room remodel in Denver
Inspiration for a modern living room remodel in Denver
Find the right local pro for your project
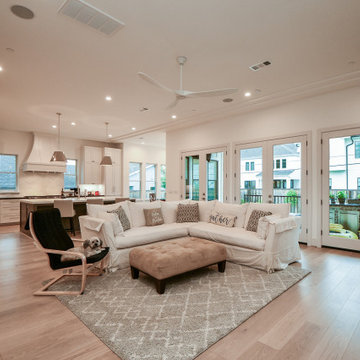
 Design DCA
A limestone fireplace wall, wooden mantel floating over a black trimmed direct vent firebox with the TV mounted. Symmetric built ins in a soft beige, paired French doors line the rear wall.
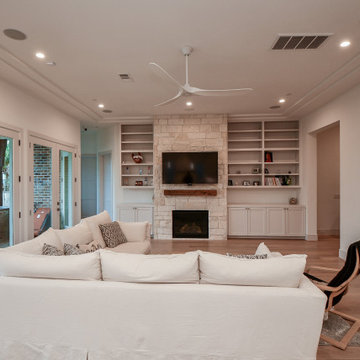 Design DCA
A limestone fireplace wall, wooden mantel floating over a black trimmed direct vent firebox with the TV mounted. Symmetric built ins in a soft beige, paired French doors line the rear wall.

 Old World Stoneworks
Beautiful dining room with a Normandy Fireplace Mantel by Old World Stoneworks adds height and warmth. - Bass and Royster - Asheville, NC http://bassandroyster.com

 Westside Masonry, Inc.
The hearth slab is a single piece of 2" thick Pennsylvania Bluestone with "thermal-ed" edges. They are ready for their first fire ! Westside Masonry, Inc.

 Associate Interiors
DESIGN OVATION AWARD WINNER ! The asymmetrical placement of a 54” linear fireplace creates interest when framed by custom cut Egyptian Sea Grass limestone tile. The floating cantilevered hearth and layered alder mantels create strong horizontal lines. Simple transitional furnishings float on a subtle patterned Tibetan rug, creating a calm and inviting room. The result is an enduring design that is both comfortable and classic.

 Hearthmaster
Example of a mountain style dark wood floor and brown floor family room design in Atlanta with a standard fireplace, a stone fireplace, beige walls and a wall-mounted tv

 Boyce Design + Build
Example of a large mountain style backyard stone patio design in Atlanta with a pergola and a fireplace

 Texas Stone Creations
This simple mantel in Riviera Biege natural limestone is beautifully placed to stand out on a clad of chisel finished natural stone veneer that frames both firebox of the and the television above it..
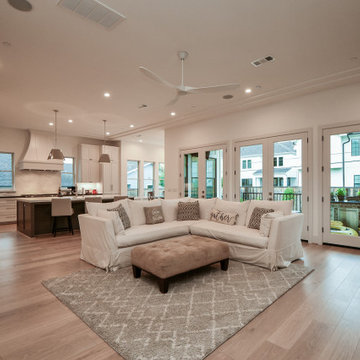 Design DCA
A limestone fireplace wall, wooden mantel floating over a black trimmed direct vent firebox with the TV mounted. Symmetric built ins in a soft beige, paired French doors line the rear wall.
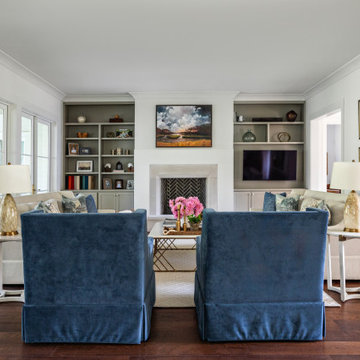
 Tidewater Homes LLC
A centered fireplace with a dark herringbone gas firebox anchors the family room, flanked by symmetrical built-ins. French doors and windows along the side wall keep the room visually connected to the porch.



 Fox Construction, Inc.
The fireplace at Tranquil Timber Lodge by Fox Construction in Steamboat Springs features irregular natural stone masonry, a thick timber mantel, and a raised stone hearth. An arched firebox and warm wood detailing reinforce the rustic lodge character of the space.

 Scott Basile Photography
Scott Basile
Huge tuscan formal and open concept medium tone wood floor living room photo in San Diego with a standard fireplace and a plaster fireplace
Huge tuscan formal and open concept medium tone wood floor living room photo in San Diego with a standard fireplace and a plaster fireplace

 Woodbridge Renovations
This contemporary fireplace (Napolean Luxuria) allows placement of objects closer to the firebox. The opening near the ceiling allows the heat to escape and fill the room.
 Ambler Design
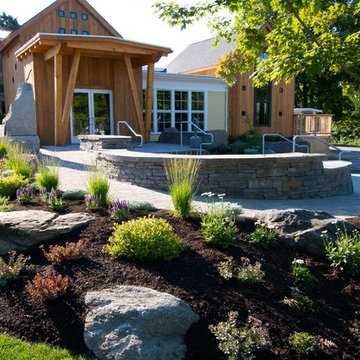
 designed and built the iconic new entry landscape at one of Stowe's most popular restaurants, Piceasso. The construction of a post and beam addition that houses an expanded bar and main restaurant entry, required a design that could creatively and efficiently move guests from the parking lot, inside. The new entry now features a multi-level patio, double sided stone wall, offering ample outdoor space for guests to wait for a table or enjoy a slice in the sun. Ambler Design.

 Gem Marble and Granite Corp
1 1/4" Honed Travertine Navona fireplace overlayed facing with plinthe detail, return into firebox, mantle cap with edge overlays and hearth stone.
In house design concept.
69