
Search results for "Firebox" in Home Design Ideas

 Rosen+Co Design Studio
stephani buchman photo
Mid-sized trendy open concept dark wood floor and brown floor family room photo in Toronto with gray walls, a ribbon fireplace, a metal fireplace and a wall-mounted tv
Mid-sized trendy open concept dark wood floor and brown floor family room photo in Toronto with gray walls, a ribbon fireplace, a metal fireplace and a wall-mounted tv

 Distinctive Mantel Designs, Inc
Custom Mantel and Overmantel in Light Buff Color. Monterrey Shelf with Custom Riviera Legs. Golden Blount Skyscraper Fireplace.
Example of a transitional living room design in Denver
Example of a transitional living room design in Denver
 Design DCA
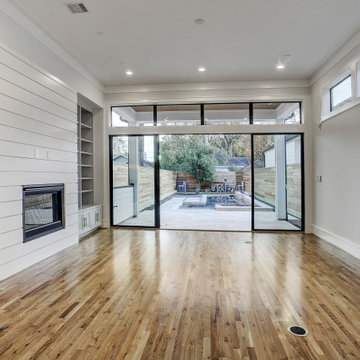
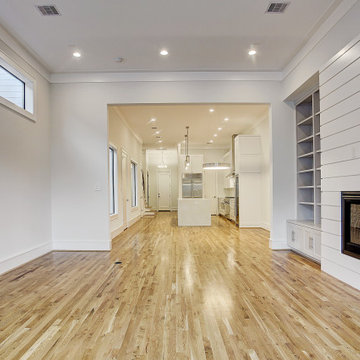
White painted planks wrapping a firebox with a black steel frame and built in open shelving on the side. A continuous band of clerestory windows runs high along the left wall.
Find the right local pro for your project


 Utah Landscaping
Trex Deck with built in hot tub elevated above a lower firepit deck with modern firepit box. Paver walkway leads to upper landscaping.
Photo of a mid-sized transitional partial sun backyard landscaping in Salt Lake City with a fire pit and decking for summer.
Photo of a mid-sized transitional partial sun backyard landscaping in Salt Lake City with a fire pit and decking for summer.
 Sterling Renovations, LLC
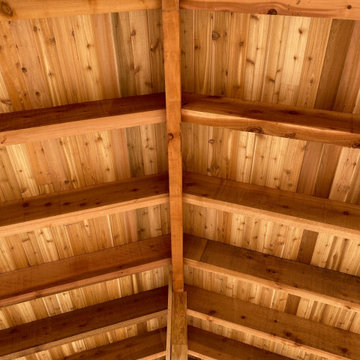
A cedar pavilion built from the slab up, with a cedar frame, rafters and a tongue-and-groove ceiling under a metal roof. Masons built the firebox in firebrick and ran the chimney up through the roof. The fireplace, columns and outdoor kitchen counters are faced in stone.


 Wild English Stoneworks LLC
Basaltina Fireplace with custom surround and wood box
Large living room photo in New York
Large living room photo in New York

 Designlink Architecture and Interiors
INCYX photography
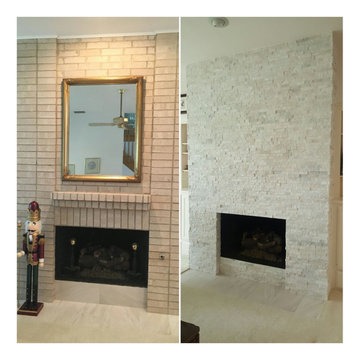
A new face for an old fireplace front. Purchased from De Santana Canterra in central Phoenix, this was an elegant way to have atotally new look without redesigning the firebox behind.

 Design Matters
Expansive views throughout the great room anchored by a formidable fireplace wall featuring linear firebox and Grgio Armani Marble Slabs~ Portola Valley Views are breathtaking
 Jeff Jordan Architects LLC
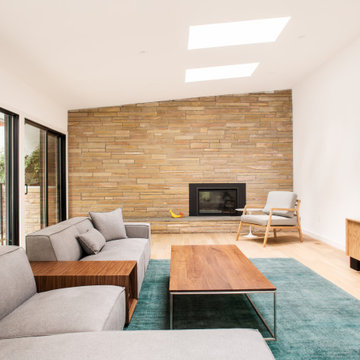
Living room - mid-century modern open concept light wood floor, brown floor and vaulted ceiling living room idea in New York with white walls, a standard fireplace, a stone fireplace and a wall-mounted tv
 Pacific Coast Builders, Inc.
This living space is part of a Great Room that connects to the kitchen. Beautiful white brick cladding around the fireplace and chimney. White oak features including: fireplace mantel, floating shelves, and solid wood floor. The custom cabinetry on either side of the fireplace has glass display doors and Cambria Quartz countertops. The firebox is clad with stone in herringbone pattern.
Photo by Molly Rose Photography

 User
Gorgeous Handmade Malibu tiles to surround firebox.
Inspiration for a mid-sized mediterranean backyard stamped concrete patio remodel in Orange County with a fire pit and a roof extension
Inspiration for a mid-sized mediterranean backyard stamped concrete patio remodel in Orange County with a fire pit and a roof extension
 Brixnstone, llc
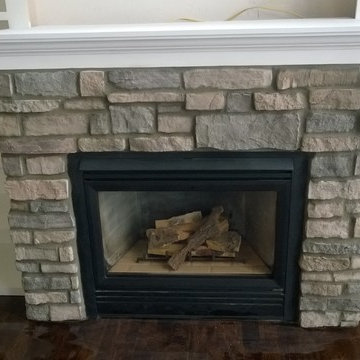
Commerce, Michigan. Our client had recently moved into this home. It was an outdated regular fireplace. We reframed the fireplace and installed the cultured stone around a new firebox inset. There carpenter cam in and installed the great looking cabinet system.

 James Crist Builders, Inc.
Example of a transitional formal and enclosed medium tone wood floor living room design in San Francisco with gray walls, a standard fireplace and a concrete fireplace
 Sterling Renovations, LLC
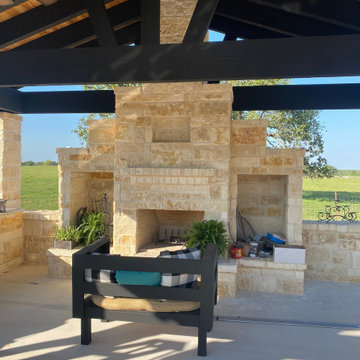
A cedar pavilion built from the slab up, with a cedar frame, rafters and a tongue-and-groove ceiling under a metal roof. Masons built the firebox in firebrick and ran the chimney up through the roof. The fireplace, columns and outdoor kitchen counters are faced in stone.
 Sterling Renovations, LLC
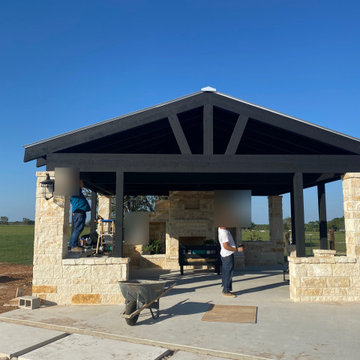
A cedar pavilion built from the slab up, with a cedar frame, rafters and a tongue-and-groove ceiling under a metal roof. Masons built the firebox in firebrick and ran the chimney up through the roof. The fireplace, columns and outdoor kitchen counters are faced in stone.
 Design DCA
White painted planks wrapping a firebox with a black steel frame and built in open shelving on the side. A continuous band of clerestory windows runs high along the left wall.

 Wheatland Custom Cabinetry & Woodwork
Inspired by a photo found on Pinterest, this condo’s fireplace received flanking bookcase cabinetry. Calacatta Classique Quartz is showcased on the top of the cabinets, finishes the firebox surround, and mantle. Claros silver architectural travertine is stacked from the fireplace floor to ceiling. This new transitional fireplace and bookcase cabinetry is just what this living room needed all overlooking downtown Chicago.
Cabinetry designed, built, and installed by Wheatland Custom Cabinetry & Woodwork. Construction by Hyland Homes.
72