
Search results for "Firebox" in Home Design Ideas

 Italian Heritage Tile & Stone
Example of a huge minimalist open concept light wood floor living room design in San Francisco with a bar, beige walls, a standard fireplace, a stone fireplace and a wall-mounted tv

 Teakwood Builders, Inc.
Living room - large transitional formal and open concept medium tone wood floor, brown floor and shiplap wall living room idea with gray walls, a standard fireplace, no tv and a stone fireplace

 Liggero Architecture, LLC
This is a photo of the fireplace in the family room. The structure was woof framed. All of the brick & stone is thin veneer. The firebox is the original prefab unit that came with the house.....We tried to obscure that fact as best as possible :-)...The coffers are all reclaimed barn timbers, hollowed out for use as coffers. This juxtaposition of the rustic family room finishes, adjacent to the fine traditional finishes, seems to work here, although, I was initially resistant to it.
Find the right local pro for your project
 Aspen Fireplace & Patio
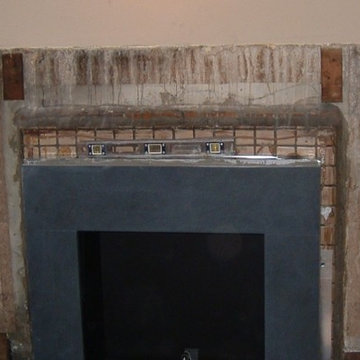
johnston-front-room-Fabricated custom vent free firebox for vent free logs
Example of a classic home design design in Columbus
Example of a classic home design design in Columbus

Example of a mid-sized trendy open concept light wood floor family room design in Seattle with a standard fireplace, a brick fireplace and no tv


 Tridentum
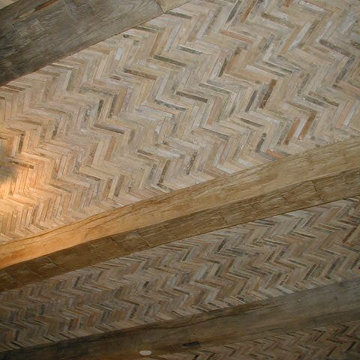
Antique Yellow terracotta 'Breadsticks' measuring 1" x 6" used on a vaulted ceiling between reclaimed wood beans. Also available in the Tuscan Red mix combination.


 Belzowski Woodwork & Design
Matt Cashore
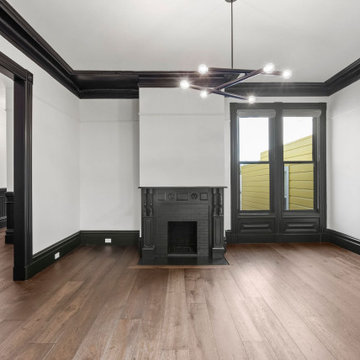
Mid-sized transitional formal and enclosed light wood floor and brown floor living room photo in Chicago with white walls, a standard fireplace, a stone fireplace and a wall-mounted tv
Mid-sized transitional formal and enclosed light wood floor and brown floor living room photo in Chicago with white walls, a standard fireplace, a stone fireplace and a wall-mounted tv

 w.b. builders
Photo Cred: Seth Hannula
Inspiration for a small eclectic dark wood floor and brown floor living room remodel in Minneapolis with white walls, a standard fireplace and a brick fireplace
Inspiration for a small eclectic dark wood floor and brown floor living room remodel in Minneapolis with white walls, a standard fireplace and a brick fireplace

 The Kingston Group - Remodeling Specialists
Showcase Photographers
Inspiration for a mid-sized transitional open concept dark wood floor and brown floor living room remodel in Nashville with white walls, a standard fireplace and a brick fireplace
Inspiration for a mid-sized transitional open concept dark wood floor and brown floor living room remodel in Nashville with white walls, a standard fireplace and a brick fireplace

 Wilshire Fireplace Shop San Diego
Features a stainless steel firebox with a clean and sleek look; Fireplace measures 59"w x 42"h x 31"d. Shelf colors are available in five different finishes, and body colors are available in six colors. Unit can also come ready for natural gas or propane.
 Fox Construction, Inc.
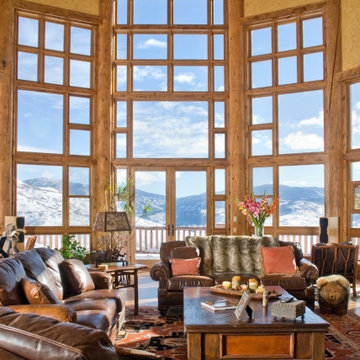
The living room at Mountain Log Escape by Fox Construction features a two-story wall of wood-framed windows overlooking the snow-covered mountain landscape, with exposed timber columns and beams framing the vaulted space. A natural stone fireplace with an arched firebox and thick stone mantel, leather sofas, wood coffee tables, patterned area rugs, and glass doors leading to the deck reinforce the home’s rustic mountain lodge character.

 Built By Brett
Example of a large transitional walk-out carpeted and multicolored floor basement design with gray walls, a standard fireplace and a stone fireplace

 Astria Fireplaces
Featuring a sleek, clean-face design and a modern, smooth refractory-lined firebox, the Brentwood™ LV adds a touch of sophisticated elegance to any room.
Aesthetics
Smooth refractory-lined firebox creates a contemporary appearance that exudes style.
Single rectangular black door allows for an unobstructed view of the fire.
Streamlined
Meets EPA Phase II-certified and Washington State emissions requirements (3.7 gr/hr).
55,000 BTU/hr* effectively heats up to 1,500 sq. ft.*
Airtight combustion chamber delivers maximum efficiency to ensure steady home heating.
Double-air combustion features two controls that allow you to customize the heating of your home, including:
Main control for variable heat output
Air boost for faster ignition
Ease of Operation
Efficient air wash system keeps the glass clean, reducing the hassle of maintenance.
Heat-resistant handle stays cool to the touch.
Burn time is approximately 6–8 hours for long-lasting comfort.
Required Venting
6" ASHT+, S-2100+, HT6000+, HT6103+ or AC Chimney
Design Versatility
Choose between the clean-face panel kit* for a more contemporary design or the louver kit for a traditional look.
*Requires gravity air distribution kit

 Home At Last Decor
This inviting living room is adjacent to the kitchen, and has just a few red accents to compliment the red accents there.
Living room - large farmhouse open concept dark wood floor and brown floor living room idea in DC Metro with beige walls, a two-sided fireplace and a stone fireplace
Living room - large farmhouse open concept dark wood floor and brown floor living room idea in DC Metro with beige walls, a two-sided fireplace and a stone fireplace

 HomeMatters Design Build
Inspiration for a large timeless stamped concrete back porch remodel in St Louis with a fireplace and a roof extension

 Northfield Fireplace & Grills
The Exclaim Series offer superior designs and impressive Heat & Glo performance. Large viewing areas and attractive brick interiors bring warmth and ambiance into your favorite room.
36," 42" or 50" viewing area
Multiple doors and finishing options
Large firebox with customizable look in herringbone or traditional panels
 The Kingston Group - Remodeling Specialists
Showcase Photographers
Mid-sized transitional open concept dark wood floor and brown floor living room photo in Nashville with white walls, a standard fireplace and a brick fireplace
Mid-sized transitional open concept dark wood floor and brown floor living room photo in Nashville with white walls, a standard fireplace and a brick fireplace


92