
Search results for "Firebox" in Home Design Ideas
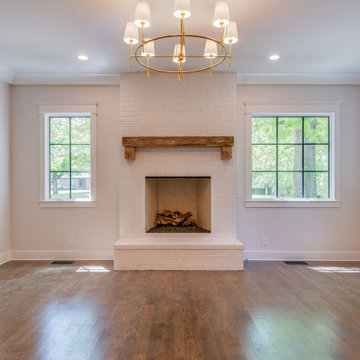
 Marilyn Hill Interiors
Living room - mid-sized transitional formal and open concept medium tone wood floor and brown floor living room idea in Nashville with white walls, a standard fireplace, a brick fireplace and no tv

 Borrego Custom Homes
Example of a mid-sized southwest open concept living room design in Albuquerque with a two-sided fireplace, white walls and no tv

 Ember Fireplaces
New contemporary linear/ribbon fireplace creating a focal point for the family where once there was a blank wall. The warm tones of the stone and the reclaimed wood mantel are enhanced by the burnished copper frame around the fireplace and the amber glass media in the firebox.
Find the right local pro for your project
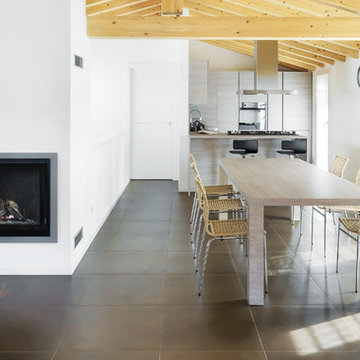
 Concorde Distributing - Fireplaces
The Viewpoint Series is designed to provide a wider viewing area with greater sightline into the firebox, no matter where you are in the room. Available in two sizes (36 & 48), the shape allows the fireplace to tuck into a corner more tightly than most standard fireplaces, taking up less room while offering a much large view of the beautiful fire from every angle. The VP-48T comes standard with a black interior and offers interior liner options that match both contemporary and traditional decors. For a more unique log set option in the same size, refer to the VP-48TP fireplace with the campfire log set.
The VP-48T Features:
30,000 - 50,000 BTU's input/hr
Floating Firebox for true clean-face look
40% LARGER VIEWING AREA than any other fireplace in its class!
Patent-pending triangular firebox shape offers a unique view and great depth to enjoy the fire from any angle in the room. Ideal for corner installations
Beatiful 9-piece traditional woodburning log set that fills out the entire firebox and lighted ember bed that adds to the realistic look of the fire
Choice of four decorative fronts availabe in three standard colors of Black Suede, Mahogany and Gun Metal Gray. Custom finishes also available at an extended lead time
Mirrored panels, Ledgestone Refractory and Brick Refractor liner options to create the perfect look whether you have a more contemporary or more traditional decor
Standard wireless remote/wall control
Optional 160 CFM fan kit
- For more information, please message us.

 KJB FIREPLACES
Inspiration for a mid-sized timeless open concept dark wood floor family room remodel in New York with gray walls, a standard fireplace and a brick fireplace

 The MacDowell Company
The stage of this outdoor living space has been established by use of two separate elevations. An upper level granite terrace offers ample entertainment space close to the house.
A fieldstone fireplace is the comment element between the upper and lower space. With the firebox being open in the front and back, the fire can be enjoyed from upper terrace or from below at the spa or pool.
A granite pool terrace offers ample space for lounging and sun bathing.

 Norman Building & Design
A view of the home's great room with wrapping windows to offer views toward the Cascade Mountain range. The gas ribbon of fire firebox provides drama to the polished concrete surround
 Solanna Design & Development
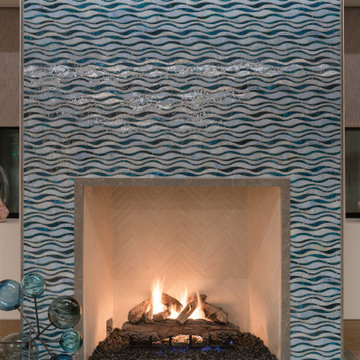
Fire and water
Fireplace detail showcases a full-height surround of small blue mosaic tiles arranged in a flowing wave texture. The richly patterned surface frames a clean rectangular firebox lined in a pale neutral finish, while grouped blue glass vessels extend the aquatic palette onto the wood floor. Integrated lighting above intensifies the texture and color variation. This sculptural feature gives the contemporary living room a strong coastal identity through movement, craftsmanship and controlled use of saturated blue.
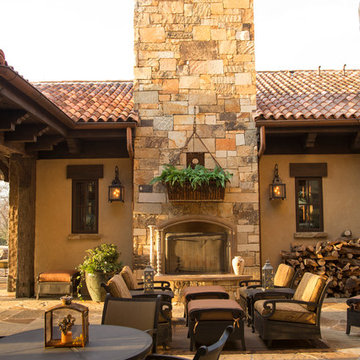


 Atlanta Fireplace Specialists
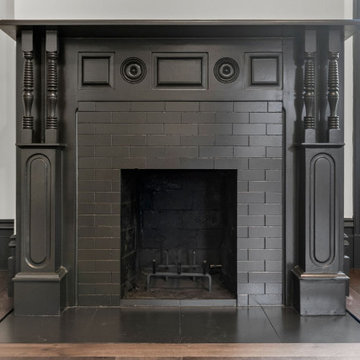
We removed the old mantel, built up the hearth and firebox floor to provide a raised hearth, installed cultured stone, painted the fire box black, installed gas logs, and a new mantel



 Christopher D. Marshall Architect, LLC
We replaced the existing deck and added a larger dining area, with a covered seating group centered on a new outdoor gas fireplace. To expand the seating area, the stairs were relocated to the back side of the fireplace. The stone work on the back of the firebox extends to the ground, and is highlighted by the new stair and accent lighting. Other details include picture framed deck and stairs, indirect post lighting, stained bead board ceiling, and a continuous drink rail.

 Old World Stoneworks
Beautiful dining room with a Normandy Fireplace Mantel by Old World Stoneworks adds height and warmth. - Bass and Royster - Asheville, NC http://bassandroyster.com/

 Wiedeman Heating & Electric Inc.
Inspiration for a mid-sized shabby-chic style formal and open concept medium tone wood floor and brown floor living room remodel in Cincinnati with white walls, a two-sided fireplace and a stone fireplace

 Green View Building & Design Company, Inc.
Will Calhoun - photo
The thrust of the rooms renovation was to edit some book cases, repair an inadequate support structure over the firebox which supported a flush beam mid ceiling, install new window, door and baseboard trim, refinish the floors and repair all wall and ceiling surfaces and repaint. The effect is a unifying color scheme with a sense of flow between the rooms for easy and comfortable living for a family of four with guests.

 Northfield Fireplace & Grills
This modern model evolved from the most award-winning gas fireplace series ever made, the 8000 Series. Artistic flames rise through crushed glass, radiating within a reflective firebox. Clean lines frame this elegant twist on tradition.
32,000 BTUs
42 or 36-inch viewing areas
Four glass color options to warm up your flame
Added impact with a reflective black glass interior

 Jorge Ulibarri Custom Homes
A 16-foot-long stone fireplace runs horizontally from wall-to-wall with a geometric design element crafted of white Venetian plaster that frames the electric firebox. Embedded LEDs light the fireplace feature wall from above.

 Town & Country Remodeling
A finished basement project in Leesburg VA by Town & Country. Designed & built-in a modern looking 32" vent free firebox & propane log set, and installed a stone tile surround.
91