
Search results for "Firebox" in Home Design Ideas

 Albert, Righter & Tittmann Architects, Inc.
Harbor View is a modern-day interpretation of the shingled vacation houses of its seaside community. The gambrel roof, horizontal, ground-hugging emphasis, and feeling of simplicity, are all part of the character of the place.
While fitting in with local traditions, Harbor View is meant for modern living. The kitchen is a central gathering spot, open to the main combined living/dining room and to the waterside porch. One easily moves between indoors and outdoors.
The house is designed for an active family, a couple with three grown children and a growing number of grandchildren. It is zoned so that the whole family can be there together but retain privacy. Living, dining, kitchen, library, and porch occupy the center of the main floor. One-story wings on each side house two bedrooms and bathrooms apiece, and two more bedrooms and bathrooms and a study occupy the second floor of the central block. The house is mostly one room deep, allowing cross breezes and light from both sides.
The porch, a third of which is screened, is a main dining and living space, with a stone fireplace offering a cozy place to gather on summer evenings.
A barn with a loft provides storage for a car or boat off-season and serves as a big space for projects or parties in summer.
 PRASADA Custom Homes
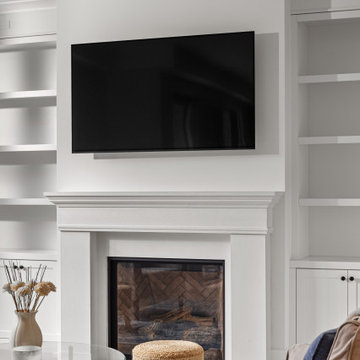
The fireplace becomes a focal point with beautiful herringbone wood detail inside the firebox, flanked by custom built-in shelving and lower storage cabinets painted in a sophisticated gray. Prasada Custom Homes, Oakville.

 Fernhill Landscapes
A herringbone pattern of firebrick set on edge forms the firebox.
Doug Myers
Inspiration for a modern full sun backyard stone outdoor basketball/tennis/multi-game court in Philadelphia.
Inspiration for a modern full sun backyard stone outdoor basketball/tennis/multi-game court in Philadelphia.
Find the right local pro for your project


 HomeClick
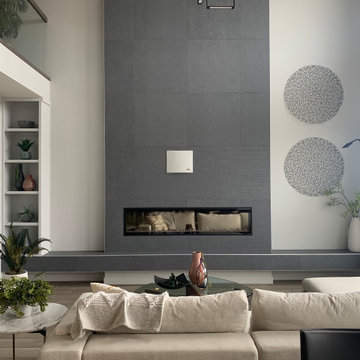
Napoleon Direct Vent Fireplace with Black Door - Natural Gas
Inspired by traditional masonry details and created with napoleon’s state-of-the-art gas fireplace technology, the deluxe napoleon high definition x 40 gas fireplace offers the ultimate in performance and design. The clean face front allows a full view of the impressive 40? wide firebox with your choice of either fine detailed phazer logs and charcoal embers or a river rock ember bed. The exclusive night light accents the firebox even when the fireplace is off. A perfect investment for your lifestyle and your home.
 tripwood
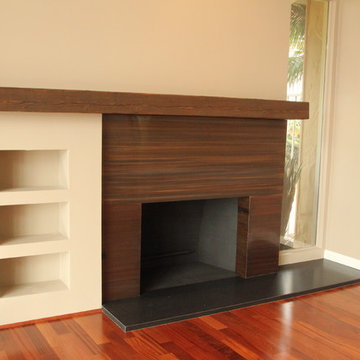
The upgraded fireplace has a reclaimed wood mantel and a copper surround finished with a unique patina. The hearth is a leathered black absolute granite slab. The firebox is spray painted black. The floors are Lauzon Sapele.


 Pacific Fireplaces
Features
Top Firebox Lighting (IPI Log Burner)
Adjustable Ember Bed Lighting (IPI Log Burner)
Cool Surface System HDK included.
Clear View Safety Screen.
Includes Painted Steel Liner.
Includes Slim Face - Painted Black
Glass or Log Burners
Run-Quiet Fan System
Millivolt or IPI
Clean Face Look - No Louvers

 The Kingston Group - Remodeling Specialists
Showcase Photographers
Inspiration for a mid-sized transitional open concept dark wood floor and brown floor living room remodel in Nashville with white walls, a standard fireplace and a brick fireplace
Inspiration for a mid-sized transitional open concept dark wood floor and brown floor living room remodel in Nashville with white walls, a standard fireplace and a brick fireplace

 Atlanta Fireplace Specialists
We removed the old mantel, built up the hearth and firebox floor to provide a raised hearth, installed cultured stone, painted the fire box black, installed gas logs, and a new mantel

 Electric Fireplaces Direct
A plug-in electric fireplace can be installed in a preexisting hearth so you can continue to enjoy the crackle and warmth of a fire without the mess or safety concerns.


 K. Rue Designs, LLC
After consultation with the clients, K. Rue Designs provided a rendering of the potential the great room fireplace wall. Coordinating with the exisitng TV and firebox location, the wall was still completely transformed and dramatized for the clients desired effect.
 Patricia Warren
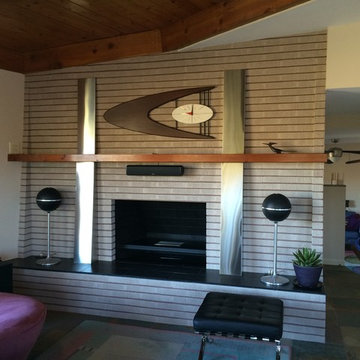
The old fireplace was reinvigorated and now it’s the focal point of this side of the room. Rather than demolish it, the existing brickwork was re-pointed to eliminate the vertical elements and the whole structure was then re-painted. Stainless steel cladding was added to the existing pilasters, creating an entirely new look. A slab of granite “floats” in the firebox, holding an eco-fuel burner.

 Gardner Homes
Family room - transitional enclosed medium tone wood floor family room idea in Boise with beige walls, a standard fireplace, a brick fireplace and a tv stand

 Woodheat Specialists DBA: The Chimney Doctors
Mid-sized elegant medium tone wood floor and brown floor bedroom photo with beige walls, a standard fireplace and a stone fireplace

Mid-sized transitional open concept light wood floor and brown floor living room photo in Austin with white walls, a standard fireplace, a tile fireplace and a wall-mounted tv

Large elegant travertine floor enclosed dining room photo in DC Metro with beige walls, a stone fireplace and a standard fireplace

 Jorge Ulibarri Custom Homes
A 16-foot-long stone fireplace runs horizontally from wall-to-wall with a geometric design element crafted of white Venetian plaster that frames the electric firebox. Embedded LEDs light the fireplace feature wall from above.
90