
Search results for "Fireplace balls" in Home Design Ideas
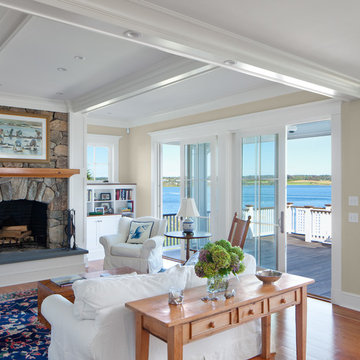
 Jacob Talbot - Fine Homebuilders
Anthony Crisafulli photography
Christopher Hall architect
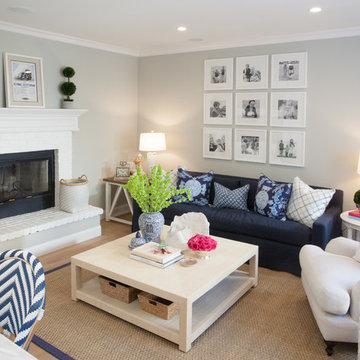
Elegant living room photo in Providence
Elegant living room photo in Providence
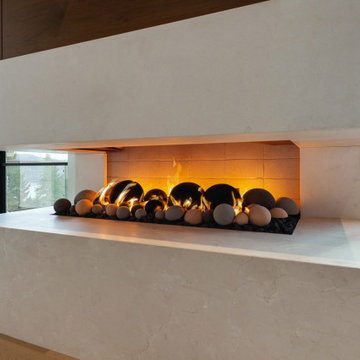
 Edwards Smith Construction
Close-up view of contemporary fireplace with slab stone hearth, lintel and cap and stone balls
Living room - contemporary vaulted ceiling living room idea with a stone fireplace
Living room - contemporary vaulted ceiling living room idea with a stone fireplace
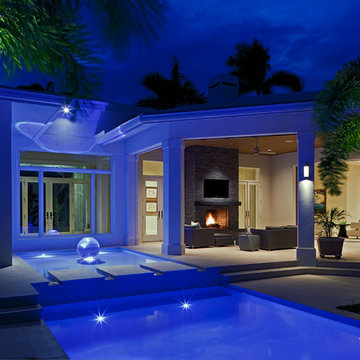
 Harwick Homes
Lori Hamilton Photography
Patio - contemporary backyard patio idea in Miami with a fire pit and a roof extension
Patio - contemporary backyard patio idea in Miami with a fire pit and a roof extension
Find the right local pro for your project

 Studio M Interiors
Scott Amundson Photography
Mid-sized transitional dark wood floor and brown floor hallway photo in Minneapolis with brown walls
Mid-sized transitional dark wood floor and brown floor hallway photo in Minneapolis with brown walls
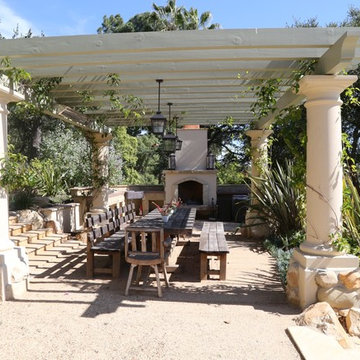
 Ashley Farrell Landscape Design
Ashley Farrell
An unused slope was transformed into a multi terraced oasis. The bottom level is a bocce ball court with ground oyster shells. The middle patio includes an outdoor dining room, an outdoor kitchen with a Santa Maria style barbecue, a copper farm sink, a beautiful stone fireplace, a decomposed granite patio, with a gorgeous wooden ranch style dining table, with wooden arbor built over stone pillars. The upper level flaunts a flagstone patio with a stone fire pit surrounded by beautiful sandstone retaining walls.


 Swanson Homes
Starting with the great room; the center of attention is the linear fireplace faced with rich walnut paneling and flanked by walnut floating shelves with storage cabinets below painted “Railings” by Farrow & Ball. Gold Clemente Wall sconces spotlight family pictures and whimsical art pieces.

Sponsored
Columbus, OH

Hope Restoration & General Contracting
Columbus Design-Build, Kitchen & Bath Remodeling, Historic Renovations

 Barclay Butera Interiors
Small beach style backyard and one-story stone patio photo in Orange County with a fire pit and a roof extension
 Garden Studio
Ryan Garvin
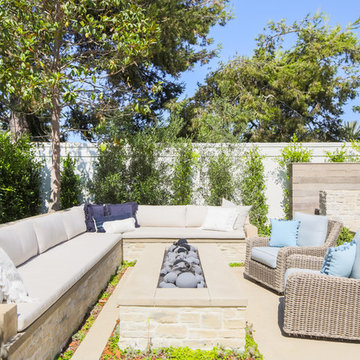
Inspiration for a transitional patio remodel in Orange County with a fire pit and no cover
Inspiration for a transitional patio remodel in Orange County with a fire pit and no cover
 Michael Norpell's Wall To Wall
Photography by Mike Kaskel Photography

Inspiration for a small farmhouse u-shaped dark wood floor open concept kitchen remodel with a farmhouse sink, recessed-panel cabinets, gray cabinets, quartz countertops, white backsplash, subway tile backsplash, stainless steel appliances and a peninsula
Inspiration for a small farmhouse u-shaped dark wood floor open concept kitchen remodel with a farmhouse sink, recessed-panel cabinets, gray cabinets, quartz countertops, white backsplash, subway tile backsplash, stainless steel appliances and a peninsula

 Romina Furniture

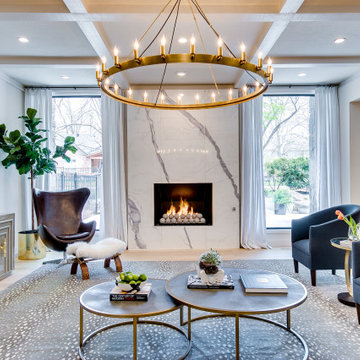
Bright and classic looking white tones are paired with Gold and Industrial accents for a classic look without all the classic weight. The warm white paint on the crib is gilded with 22K gold and the headboard features the tufted removable panel with a beige velvet fabric.
 Marla Sher Design

Eat-in kitchen - mid-sized mediterranean l-shaped limestone floor and beige floor eat-in kitchen idea in San Francisco with an island, beaded inset cabinets, distressed cabinets, soapstone countertops, beige backsplash, ceramic backsplash and black appliances



 We Make It Our Home
The living room was long and narrow but with an amazing bay window. Instead of a galley style living room used by the previous owner, we decided to change the furniture arrangement by putting one big comfy L-shaped sectional all the way to one side to create a pass-through area enabling a better foot traffic. We then added two side chairs for extra seats. We also mounted our TV on top of the fireplace to gain more space. Although it's not my favorite design choice to have TV on top of the fireplace because I think it takes away from the fireplace but we had to work within the limitation of the space.
For the fireplace, we bought wood stove insert and inserted it into the existing masonry fireplace. The look was updated by granite tiles around the insert and custom built wood mantel.
Buying wood fireplace insert was the best decision we made. First of all, it created a memorable space in our home. I LOVE the sound of wood cracking and the smell of wood burning. In winter nights we would sit around the fireplace and make s'mores like it's a campfire. Second, it's a clean burning and efficient heater. You don't lose the majority the fire’s heat up the chimney thereby saving money on your heating bill.
The coffee table is purchased from Wicker Emporium and it's made from reclaimed pine timbers giving the house a rustic feel.
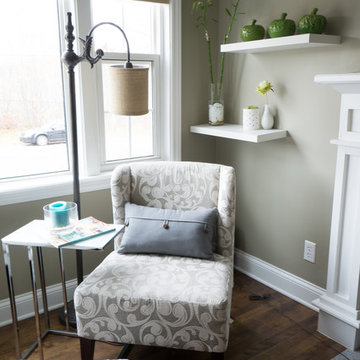
The side chair by the fireplace is the perfect spot for me to relax, put my feet up on the large ball shaped knitted foot rest and enjoy a cup of cappuccino or cozy up with a good book.
 Urbanology Designs

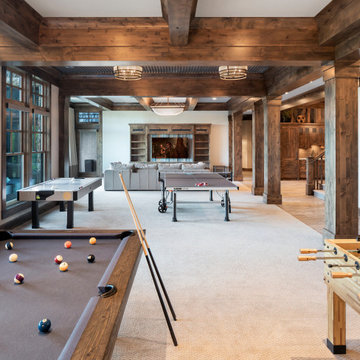
Example of a large trendy open concept light wood floor game room design in Dallas with white walls, no fireplace and a media wall
 Michele Plachter Design
Andrea Cipriani Mecchi

Kitchen/dining room combo - industrial kitchen/dining room combo idea in Philadelphia with white walls, a concrete fireplace and a ribbon fireplace
Kitchen/dining room combo - industrial kitchen/dining room combo idea in Philadelphia with white walls, a concrete fireplace and a ribbon fireplace

Sponsored
Columbus, OH

Wannemacher Interiors
Customized Award-Winning Interior Design Solutions in Franklin Cnty OH
 Portia Designs

Living room - mid-sized modern light wood floor and beige floor living room idea in Los Angeles with white walls, a standard fireplace, a plaster fireplace and a wall-mounted tv
 Anthi Frangiadis Associates
Lori Whalen Photography

Inspiration for a mid-sized coastal light wood floor sunroom remodel in Boston with a two-sided fireplace, a tile fireplace and a standard ceiling
Inspiration for a mid-sized coastal light wood floor sunroom remodel in Boston with a two-sided fireplace, a tile fireplace and a standard ceiling

57