
Search results for "Fireplace balls" in Home Design Ideas
 Steph Nash Decor + Interior Design
Michael Kroger
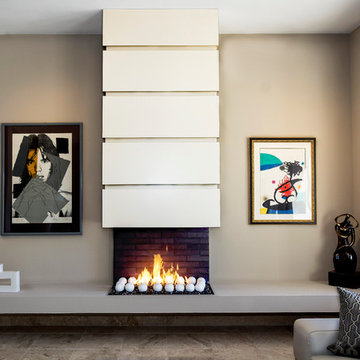
Living room - large contemporary open concept limestone floor living room idea with beige walls, a plaster fireplace and a wood stove
Living room - large contemporary open concept limestone floor living room idea with beige walls, a plaster fireplace and a wood stove

 Prime Realty
Unique opportunity to live your best life in this architectural home. Ideally nestled at the end of a serene cul-de-sac and perfectly situated at the top of a knoll with sweeping mountain, treetop, and sunset views- some of the best in all of Westlake Village! Enter through the sleek mahogany glass door and feel the awe of the grand two story great room with wood-clad vaulted ceilings, dual-sided gas fireplace, custom windows w/motorized blinds, and gleaming hardwood floors. Enjoy luxurious amenities inside this organic flowing floorplan boasting a cozy den, dream kitchen, comfortable dining area, and a masterpiece entertainers yard. Lounge around in the high-end professionally designed outdoor spaces featuring: quality craftsmanship wood fencing, drought tolerant lush landscape and artificial grass, sleek modern hardscape with strategic landscape lighting, built in BBQ island w/ plenty of bar seating and Lynx Pro-Sear Rotisserie Grill, refrigerator, and custom storage, custom designed stone gas firepit, attached post & beam pergola ready for stargazing, cafe lights, and various calming water features—All working together to create a harmoniously serene outdoor living space while simultaneously enjoying 180' views! Lush grassy side yard w/ privacy hedges, playground space and room for a farm to table garden! Open concept luxe kitchen w/SS appliances incl Thermador gas cooktop/hood, Bosch dual ovens, Bosch dishwasher, built in smart microwave, garden casement window, customized maple cabinetry, updated Taj Mahal quartzite island with breakfast bar, and the quintessential built-in coffee/bar station with appliance storage! One bedroom and full bath downstairs with stone flooring and counter. Three upstairs bedrooms, an office/gym, and massive bonus room (with potential for separate living quarters). The two generously sized bedrooms with ample storage and views have access to a fully upgraded sumptuous designer bathroom! The gym/office boasts glass French doors, wood-clad vaulted ceiling + treetop views. The permitted bonus room is a rare unique find and has potential for possible separate living quarters. Bonus Room has a separate entrance with a private staircase, awe-inspiring picture windows, wood-clad ceilings, surround-sound speakers, ceiling fans, wet bar w/fridge, granite counters, under-counter lights, and a built in window seat w/storage. Oversized master suite boasts gorgeous natural light, endless views, lounge area, his/hers walk-in closets, and a rustic spa-like master bath featuring a walk-in shower w/dual heads, frameless glass door + slate flooring. Maple dual sink vanity w/black granite, modern brushed nickel fixtures, sleek lighting, W/C! Ultra efficient laundry room with laundry shoot connecting from upstairs, SS sink, waterfall quartz counters, and built in desk for hobby or work + a picturesque casement window looking out to a private grassy area. Stay organized with the tastefully handcrafted mudroom bench, hooks, shelving and ample storage just off the direct 2 car garage! Nearby the Village Homes clubhouse, tennis & pickle ball courts, ample poolside lounge chairs, tables, and umbrellas, full-sized pool for free swimming and laps, an oversized children's pool perfect for entertaining the kids and guests, complete with lifeguards on duty and a wonderful place to meet your Village Homes neighbors. Nearby parks, schools, shops, hiking, lake, beaches, and more. Live an intentionally inspired life at 2228 Knollcrest — a sprawling architectural gem!
 Ryan Hughes Design

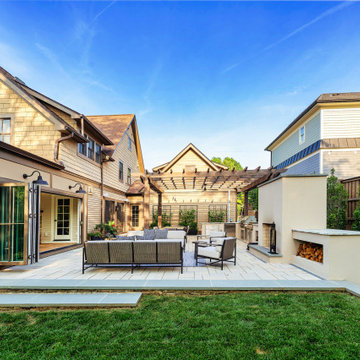
The textural beauty of an exterior wall constructed of Norstone stone veneer heats up with the addition of an eight foot linear fire inset with Grand Effects six foot linear fire burner. The modern motif is accented with the addition of two Sifas Sakura chaise lounges. Custom mood lighting adds to the soothing ambience created within this quiet conversation space. Ipe hardwood cladded ceiling with recessed lighting further enhances this quiet gathering spot.
Photography by Joe Traina
Find the right local pro for your project
 Fleetwood Windows & Doors

Living room - large modern open concept concrete floor living room idea in Los Angeles with beige walls, a standard fireplace, a brick fireplace and no tv
 Bordeaux Luxury Homes - Professional Remodeling
This Cabana includes a full living room with fireplace. Designer ceiling treatments. Its ready for the ball games or just relaxing.
Inspiration for a large mediterranean living room remodel in Austin
Inspiration for a large mediterranean living room remodel in Austin
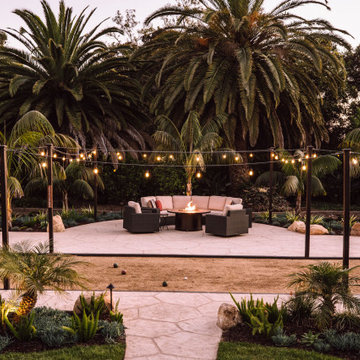
 Cornerstone Landscapes
Succulents, hardscape, seating area with fireplace and lighting and uplighting for outdoor bocce court in Santa Barbara CA.
Example of a mid-sized tuscan home design design in Santa Barbara
Example of a mid-sized tuscan home design design in Santa Barbara
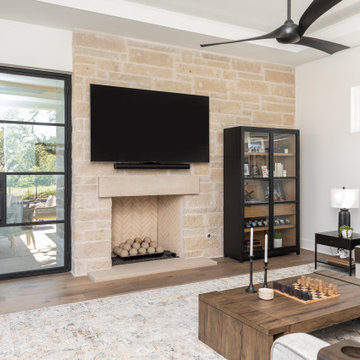


Sponsored
Columbus, OH

Structural Remodeling
Franklin County's Heavy Timber Specialists | Best of Houzz 2020!

 Eric Ross Interiors, LLC
Marty Paoletta, ProMedia Tours
Inspiration for a transitional dark wood floor basement remodel in Nashville with gray walls
Inspiration for a transitional dark wood floor basement remodel in Nashville with gray walls

 LW Interiors
Eric Roth Photography
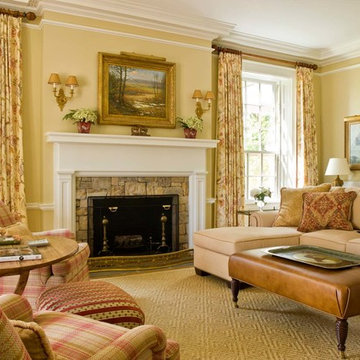
Large elegant open concept light wood floor living room photo in Boston with yellow walls, a standard fireplace and a tile fireplace
Large elegant open concept light wood floor living room photo in Boston with yellow walls, a standard fireplace and a tile fireplace
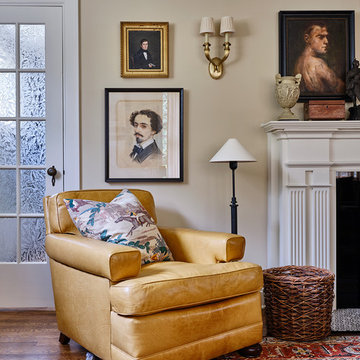

 Neumann Lewis Buchanan Architects
© Gordon Beall
Living room - mid-sized farmhouse formal and enclosed medium tone wood floor living room idea in DC Metro with beige walls, a rumford fireplace, a stone fireplace and no tv
Living room - mid-sized farmhouse formal and enclosed medium tone wood floor living room idea in DC Metro with beige walls, a rumford fireplace, a stone fireplace and no tv

 Cornerstone Landscapes

Succulents, hardscape, seating area with fireplace and lighting and uplighting for outdoor bocce court in Santa Barbara CA.
Inspiration for a mid-sized mediterranean home design remodel in Santa Barbara
Inspiration for a mid-sized mediterranean home design remodel in Santa Barbara

Sponsored
Columbus, OH
Structural Remodeling
Franklin County's Heavy Timber Specialists | Best of Houzz 2020!

 Webb Custom Homes Inc
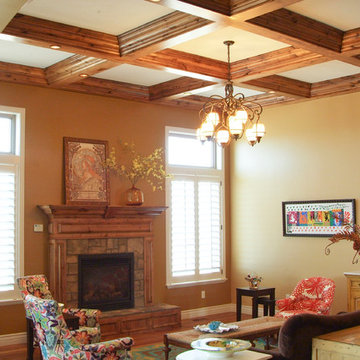
Inspiration for a mid-sized craftsman formal and open concept medium tone wood floor and brown floor living room remodel with yellow walls and no tv
 We Make It Our Home
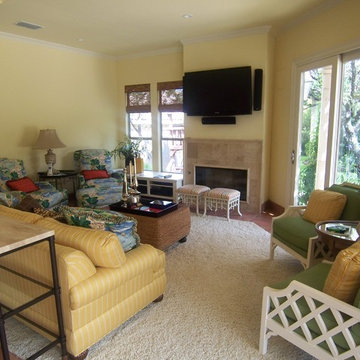
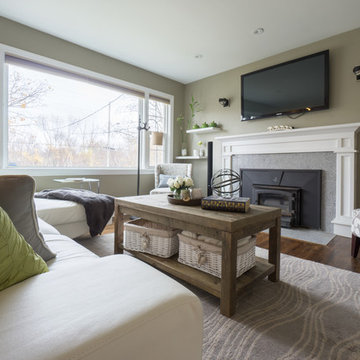
The living room was long and narrow but with an amazing bay window. Instead of a galley style living room used by the previous owner, we decided to change the furniture arrangement by putting one big comfy L-shaped sectional all the way to one side to create a pass-through area enabling a better foot traffic. We then added two side chairs for extra seats. We also mounted our TV on top of the fireplace to gain more space. Although it's not my favorite design choice to have TV on top of the fireplace because I think it takes away from the fireplace but we had to work within the limitation of the space.
For the fireplace, we bought wood stove insert and inserted it into the existing masonry fireplace. The look was updated by granite tiles around the insert and custom built wood mantel.
Buying wood fireplace insert was the best decision we made. First of all, it created a memorable space in our home. I LOVE the sound of wood cracking and the smell of wood burning. In winter nights we would sit around the fireplace and make s'mores like it's a campfire. Second, it's a clean burning and efficient heater. You don't lose the majority the fire’s heat up the chimney thereby saving money on your heating bill.
The coffee table is purchased from Wicker Emporium and it's made from reclaimed pine timbers giving the house a rustic feel.
The side chair by the fireplace is the perfect spot for me to relax, put my feet up on the large ball shaped knitted foot rest and enjoy a cup of cappuccino or cozy up with a good book.
 John Kraemer & Sons

Builder: John Kraemer & Sons | Designer: Tom Rauscher of Rauscher & Associates | Photographer: Spacecrafting
Elegant walk-out dark wood floor basement photo in Minneapolis with white walls, a corner fireplace and a stone fireplace
Elegant walk-out dark wood floor basement photo in Minneapolis with white walls, a corner fireplace and a stone fireplace

Sponsored
Columbus, OH

Hope Restoration & General Contracting
Columbus Design-Build, Kitchen & Bath Remodeling, Historic Renovations

 Kahrs

KahrsPopular Scandinavian-style interiors blog 'These Four Walls' has collaborated with Kährs for a scandi-inspired, soft and minimalist living room makeover. Kährs worked with founder Abi Dare to find the perfect hard wearing and stylish floor to work alongside minimalist decor. Kährs' ultra matt 'Oak Sky' engineered wood floor design was the perfect fit.
"I was keen on the idea of pale Nordic oak and ordered all sorts of samples, but none seemed quite right – until a package arrived from Swedish brand Kährs, that is. As soon as I took a peek at ‘Oak Sky’ ultra matt lacquered boards I knew they were the right choice – light but not overly so, with a balance of ashen and warmer tones and a beautiful grain. It creates the light, Scandinavian vibe that I love, but it doesn’t look out of place in our Victorian house; it also works brilliantly with the grey walls. I also love the matte finish, which is very hard wearing but has
none of the shininess normally associated with lacquer" says Abi.
Oak Sky is the lightest oak design from the Kährs Lux collection of one-strip ultra matt lacquer floors. The semi-transparent white stain and light and dark contrasts in the wood makes the floor ideal for a scandi-chic inspired interior. The innovative surface treatment is non-reflective; enhancing the colour of the floor while giving it a silky, yet strong shield against wear and tear. Kährs' Lux collection won 'Best Flooring' at the House Beautiful Awards 2017.
Kährs have collaborated with These Four Walls and feature in two blog posts; My soft, minimalist
living room makeover reveal and How to choose wooden flooring.
All photography by Abi Dare, Founder of These Four Walls
60