
Search results for "Fireplace built in entertainment center" in Home Design Ideas
 Elevation Design & Construction Co.
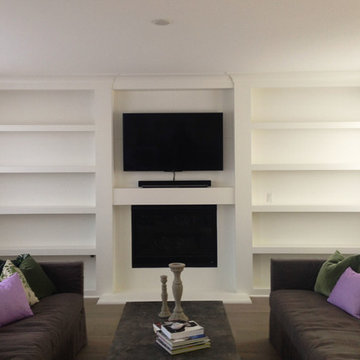
Mid-sized transitional open concept family room photo in Orange County with beige walls and a media wall

 Dura Supreme Cabinetry
This entertainment center has it all! The built-in entertainment center cabinetry by Dura Supreme fills the back wall and surrounds the coordinating fireplace mantle. The entertainment center includes speaker door inserts to conceal and safely store the sound system speakers and other media equipment. It also houses a large, flat-screen TV. Not to mention, wall to wall storage and decorative glass cabinetry to showcase your best decor pieces.
Built-in Media Centers: They have become a fashionable feature in new homes and a popular remodeling project for existing homes. With open floor plans, the media room is often designed adjacent to the kitchen, and it makes good sense to visually tie these rooms together with coordinating cabinetry styling and finishes.
Dura Supreme’s entertainment cabinetry is designed to fit the conventional sizing requirements for media components. With our entertainment accessories, your sound system, speakers, gaming systems, and movie library can be kept organized and accessible.
Designed by Mingle Team - Plymouth, MN
Request a FREE Dura Supreme Brochure Packet:
http://www.durasupreme.com/request-brochure
Find a Dura Supreme Showroom near you today:
http://www.durasupreme.com/dealer-locator
 Worthington Design & Remodeling
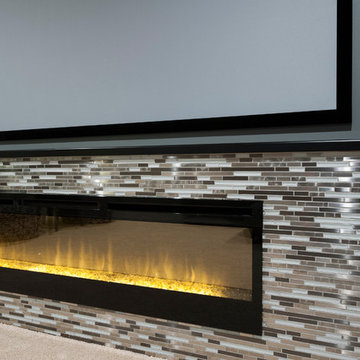
Custom built-in cabinetry provides the perfect space for family photo albums and additional storage. Dark cabinetry and beaded glass contributes to the transitional feel of the room. The built-in entertainment center is a great solution for hiding electronics and wires.
Find the right local pro for your project
 Ron Brown - The Finisher

This custom built-in entertainment center is made of reclaimed barn wood. When the doors are closed it hides the TV and reveals the book shelves. When the doors are open the TV is revealed and the book shelves are hidden.
The fireplace is below on the main floor.
 Abernathy Finish Master
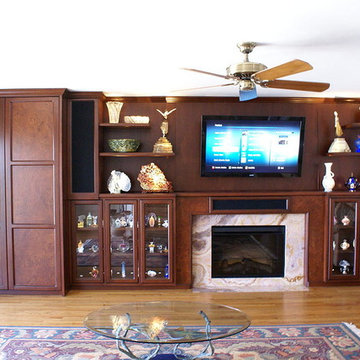
Custom Built-In Entertainment Center with a wood finish, glass cabinets and built in speakers. Fireplace, flooring, and space done by others.
Living room - large traditional open concept living room idea in Miami with white walls, a stone fireplace and a wall-mounted tv
Living room - large traditional open concept living room idea in Miami with white walls, a stone fireplace and a wall-mounted tv
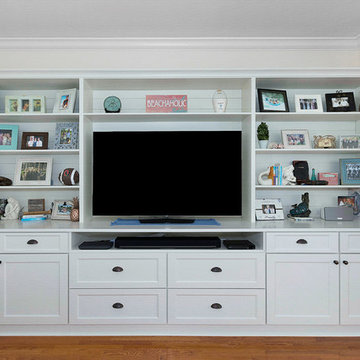
 Kitchen Solvers of Southwest Florida
Kitchen remodeling project where the homeowners elected to upgrade their kitchen to a more transitional look by installing new cabinets. They went with the Manhattan door by Bridgewood done in Maple. The kitchen cabinets were done in the color white while the island cabinets were done in a custom navy color. To complete the new look we installed crown molding, a new Cambria quartz countertop done in Ella, a white subway backsplash and around the range we installed a custom decorative backsplash.
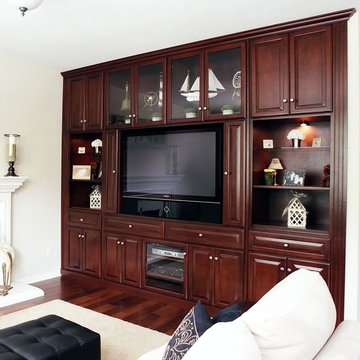
 Pacific Coast Custom Design
Beautiful built-in entertainment center in medium chocolate finish.
Home theater - transitional home theater idea in Orange County
Home theater - transitional home theater idea in Orange County



 C & L Design Specialists, Inc.
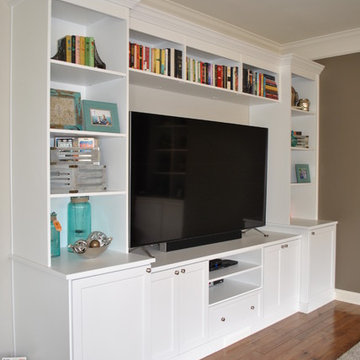
Custom Built In Entertainment Center in white finish
C&L Design Specialists exclusive photo
Large elegant terra-cotta tile family room photo in Los Angeles with no fireplace and a media wall
Large elegant terra-cotta tile family room photo in Los Angeles with no fireplace and a media wall
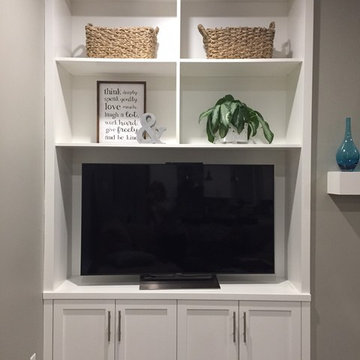
 House of Fine Carpentry- CABIFY Cabinetry
Inspiration for a transitional home design remodel in Ottawa
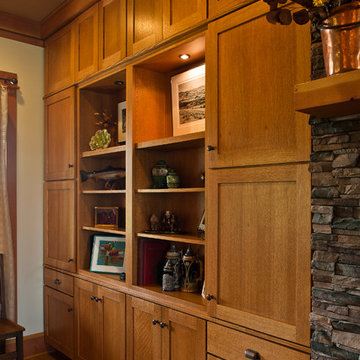
 Allen's Fine Woodworking, Inc.
This beautiful entertainment center and bookcase feature Medallion Cabinetry's Mission style door in Quartersawn Oak with a hazelnut stain. What a statement they make in this amazing great room. Photos by Zach Luellen Photography.
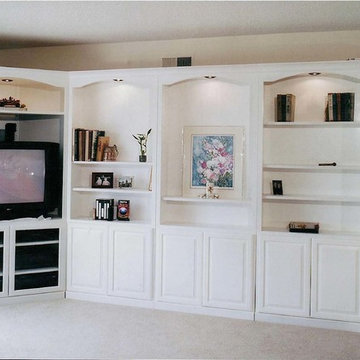 Pacific Coast Custom Design
Custom corner entertainment center.
Inspiration for a coastal family room remodel in Orange County
Inspiration for a coastal family room remodel in Orange County
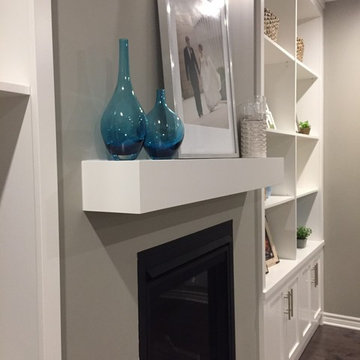 House of Fine Carpentry- CABIFY Cabinetry
Inspiration for a transitional home design remodel in Ottawa

 Thunderbird Custom Design
Example of a mid-sized trendy formal and enclosed dark wood floor and brown floor living room design in Phoenix with beige walls, a ribbon fireplace, a wood fireplace surround and a wall-mounted tv

Sponsored
Delaware, OH

Buckeye Basements, Inc.
Central Ohio's Basement Finishing ExpertsBest Of Houzz '13-'21
 User
UserThis custom Entertainment Center was designed not only to fit the client's large TV but to fit into their expansive Family Room. This classic design blends in nicely with their existing decor and provides ample storage and display space.
Custom Cabinets designed by Michelle Langley and Fabricated / Installed by Closet Factory Washington DC.
 Pacific Coast Custom Design
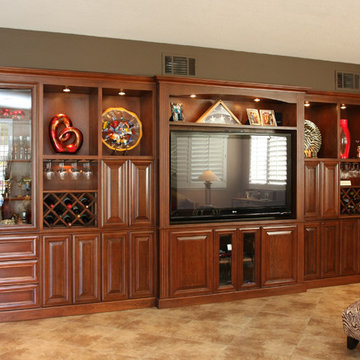
Fantastic built-in entertainment wall full of display and storage.
Transitional family room photo in Orange County
Transitional family room photo in Orange County
 Ethan Horwitz Cabinetmaker

Living room - traditional enclosed medium tone wood floor living room idea in Philadelphia with yellow walls and a media wall
 User
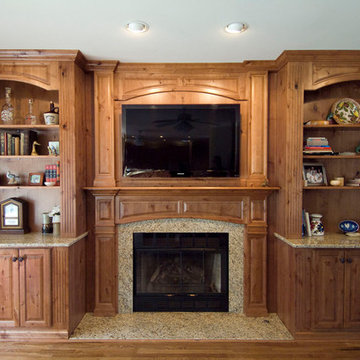
UserClient wanted to make better use of this wall with a custom entertainment center and matching bookcases with storage and granite countertops surrounding the fireplace. . We did this custom work in rustic alder to give it a more rustic look.

Sponsored
Delaware, OH
Buckeye Basements, Inc.
Central Ohio's Basement Finishing ExpertsBest Of Houzz '13-'21
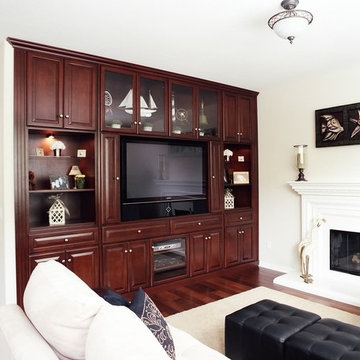 Pacific Coast Custom Design
Beautiful custom built-in entertainment center.
Family room - transitional family room idea in Orange County
Family room - transitional family room idea in Orange County

 ACS-Alliance Construction Services
Example of a mid-sized trendy enclosed carpeted family room design in Oklahoma City with blue walls, a wall-mounted tv and no fireplace

13