
Search results for "Fireplace built ins" in Home Design Ideas
 Blue Cypress Design Build
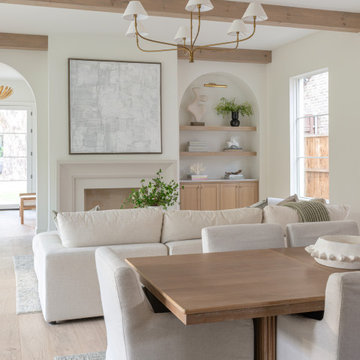
Beams, plaster fireplace, and arched built-ins read as one continuous great room.
Example of a classic living room design in Dallas
Example of a classic living room design in Dallas

 Clark & Co Homes
Doug Petersen Photography
Example of a huge classic open concept light wood floor living room design in Boise with beige walls, a standard fireplace, no tv and a stone fireplace
Example of a huge classic open concept light wood floor living room design in Boise with beige walls, a standard fireplace, no tv and a stone fireplace

 Lauren Leonard Interiors LLC
Family room - mid-sized coastal enclosed light wood floor family room idea in Jacksonville with white walls, a standard fireplace, a tile fireplace and a wall-mounted tv
Find the right local pro for your project

 The Expert Touch Interiors
Taylor Anne Gimza Photography
Example of a mountain style basement design in Toronto
Example of a mountain style basement design in Toronto

 Jo Rabaut
Chris Little Photography
Living room - traditional living room idea in Atlanta with blue walls and a standard fireplace
Living room - traditional living room idea in Atlanta with blue walls and a standard fireplace

 Zar Custom Homes, Inc
Jim Schmidt
Example of a classic open concept family room design in Charlotte with beige walls, a standard fireplace, a stone fireplace and a wall-mounted tv
Example of a classic open concept family room design in Charlotte with beige walls, a standard fireplace, a stone fireplace and a wall-mounted tv
 Woodmaster Custom Cabinets
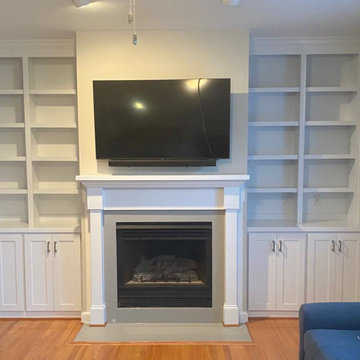
Updated space completed recently in Cary, NC! First, we had to demo the existing mantel so the tile & hearth could be replaced. Once the tile & hearth were installed, we were able to return and install the built-ins and new mantel. This space is the definition of a transformation, and we are pleased to have been a part of it! For more inspiration, visit our website at woodmasterwoodworks.com. Follow us on Instagram at @woodmastercustomcabinets.



 Blueberry Jones Design, LLC
Transitional open concept medium tone wood floor, brown floor, exposed beam and vaulted ceiling family room photo in Austin with gray walls, a standard fireplace, a stone fireplace and a media wall

 Mary Cook
Taylor Photography
Elegant dark wood floor living room photo in Philadelphia with gray walls, a standard fireplace, a stone fireplace and a wall-mounted tv
Elegant dark wood floor living room photo in Philadelphia with gray walls, a standard fireplace, a stone fireplace and a wall-mounted tv

 Hanson Builders, Inc.
This Great Room features one of our most popular fireplace designs with shiplap, a modern mantel and optional built -in cabinets with drywall shelves.

 Metro Builders and Remodeling
Example of a large trendy open concept light wood floor and beige floor living room design in Los Angeles with white walls, a ribbon fireplace and a wall-mounted tv

 BSA Construction
Elegant living room in open-concept entertaining level. Gas-fired fireplace with custom stone surround. Grey and dark hardwood furnishings to match grey walls and dark hardwood built-ins. Antique brass sconces and hardware.

 River Woodcraft
Example of a mid-sized classic enclosed medium tone wood floor and brown floor family room design in Philadelphia with blue walls, a standard fireplace, a tile fireplace and no tv



 Pizzale Design Inc.
The living room offers a large space for the homeowners to socialize and entertain, while maintaining the comfort of their home. It outlooks into the kitchen and dining room spaces to offer an open concept floor plan, while still having defined rooms.

 Coleen Walters I Cowichan Woodwork
Family room - mid-sized transitional enclosed medium tone wood floor family room idea in Vancouver with yellow walls, a standard fireplace, a wood fireplace surround and no tv

 User
Country dark wood floor living room photo in Salt Lake City with white walls, a standard fireplace and a stone fireplace

 Reed Design Build, LLC
Living room - modern living room idea in Tampa with white walls and a media wall

Sponsored
Sunbury, OH

J.Holderby - Renovations
Franklin County's Leading General Contractors - 2X Best of Houzz!

 Marty Anderson & Associates
Inspiration for a mid-sized transitional formal and enclosed light wood floor living room remodel in New York with gray walls, a standard fireplace and no tv

 Stephanie James Interiors
Stephanie James: “Understanding the client’s style preferences, we sought out timeless pieces that also offered a little bling. The room is open to multiple dining and living spaces and the scale of the furnishings by Chaddock, Ambella, Wesley Hall and Mr. Brown and lighting by John Richards and Visual Comfort were very important. The living room area with its vaulted ceilings created a need for dramatic fixtures and furnishings to complement the scale. The mixture of textiles and leather offer comfortable seating options whether for a family gathering or an intimate evening with a book.”
Photographer: Michael Blevins Photo
 User
Inspiration for a mid-sized transitional master carpeted and white floor bedroom remodel with white walls, a standard fireplace and a stone fireplace
22