
Search results for "Fireplace built ins" in Home Design Ideas

 Tory Day Interiors
Photo by Brad Meese
Large transitional open concept dark wood floor family room photo in Chicago with gray walls, a standard fireplace and a stone fireplace
Large transitional open concept dark wood floor family room photo in Chicago with gray walls, a standard fireplace and a stone fireplace

 PEGASUS Design-To-Build LLC
The family's existing stacked-stone fireplace and built-ins stay as the focal point of the den.
Mid-sized transitional open concept medium tone wood floor and brown floor living room photo in Boston with gray walls, a standard fireplace and a stacked stone fireplace
Mid-sized transitional open concept medium tone wood floor and brown floor living room photo in Boston with gray walls, a standard fireplace and a stacked stone fireplace

 Castleman Carpentry, LLC
Built-in white cabinetry and shelves added to an existing fireplace to create a transitional style for this living room
Living room - mid-sized transitional open concept dark wood floor and brown floor living room idea in DC Metro with beige walls, a ribbon fireplace, a tile fireplace and no tv
Living room - mid-sized transitional open concept dark wood floor and brown floor living room idea in DC Metro with beige walls, a ribbon fireplace, a tile fireplace and no tv
Find the right local pro for your project
 Tory Day Interiors
Photo by Brad Meese
Inspiration for a large transitional open concept dark wood floor family room remodel in Chicago with gray walls, a standard fireplace and a stone fireplace
Inspiration for a large transitional open concept dark wood floor family room remodel in Chicago with gray walls, a standard fireplace and a stone fireplace


 Lisa Shaffer
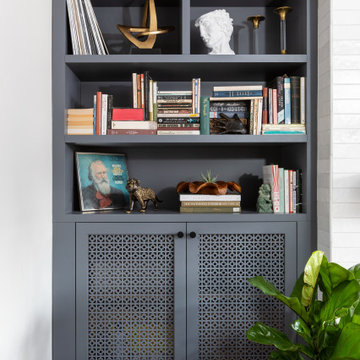
Custom built-ins offer plenty of shelves and storage for records, books, and trinkets from travels.
Large 1950s open concept porcelain tile and black floor family room library photo in DC Metro with white walls, a standard fireplace, a tile fireplace and a wall-mounted tv
Large 1950s open concept porcelain tile and black floor family room library photo in DC Metro with white walls, a standard fireplace, a tile fireplace and a wall-mounted tv

Sponsored
Sunbury, OH

J.Holderby - Renovations
Franklin County's Leading General Contractors - 2X Best of Houzz!

 Elevation Design & Construction Co.
Inspiration for a mid-sized transitional open concept family room remodel in Orange County with beige walls and a media wall
 True Carpentry and Cabinetry
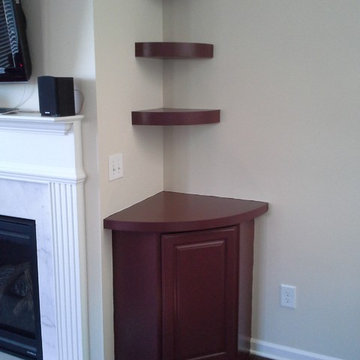
Built-ins around fireplace. Staggered sized floating shelves. Glass doors for IR remotes to media components. My favorite thing about this is how the round shelves on the right tie in with those on the left and give it all closure even though the right side in not closed in.


 Taste Design Inc
Photography: Nat Rea
Inspiration for a victorian dark wood floor living room remodel in Providence with white walls and a standard fireplace
Inspiration for a victorian dark wood floor living room remodel in Providence with white walls and a standard fireplace

 Dubinett Architects, llc.
contractor: Etai Har-El
photographer: Christian Garibaldi
Family room - traditional dark wood floor family room idea in New York with white walls and a standard fireplace
Family room - traditional dark wood floor family room idea in New York with white walls and a standard fireplace
 Nate Baudo
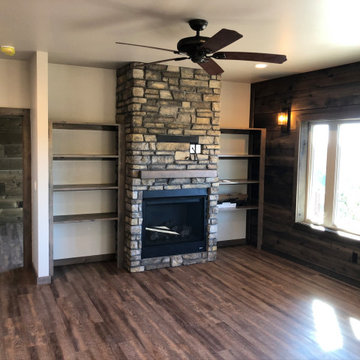
Inspiration for a farmhouse living room remodel with a standard fireplace and a stone fireplace

Sponsored
Columbus, OH

Hope Restoration & General Contracting
Columbus Design-Build, Kitchen & Bath Remodeling, Historic Renovations
 True Carpentry and Cabinetry
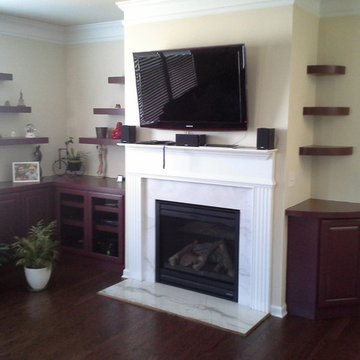
Built-ins around fireplace. Staggered sized floating shelves. Glass doors for IR remotes to media components. My favorite thing about this is how the round shelves on the right tie in with those on the left and give it all closure even though the right side in not closed in.

 Coastal Signature Homes
The family room opens up from the kitchen and then again onto the back, screened in porch for an open floor plan that makes a cottage home seem wide open. The gray walls with transom windows and white trim are soothing; the brick fireplace with white surround is a stunning focal point. The hardwood floors set off the room. And then we have the ceiling - wow, what a ceiling - washed butt board and coffered. What a great gathering place for family and friends.

 V and M Carpentry Corp
Fire Place Built-ins with integrated wine bottle holders and TV niche.
Mid-sized elegant open concept family room photo in New York with gray walls, a standard fireplace, a stone fireplace and a media wall
Mid-sized elegant open concept family room photo in New York with gray walls, a standard fireplace, a stone fireplace and a media wall

 MJK Homes, Inc.
Scott Hargis Photo
Elegant formal dark wood floor living room photo in San Francisco with beige walls, a standard fireplace and no tv
Elegant formal dark wood floor living room photo in San Francisco with beige walls, a standard fireplace and no tv


 True Carpentry and Cabinetry
Built-ins around fireplace. Staggered sized floating shelves. Glass doors for IR remotes to media components. My favorite thing about this is how the round shelves on the right tie in with those on the left and give it all closure even though the right side in not closed in.

 rossmönster designs
Custom Built Murphy bed and cabinets in Boulder, Co by rossmönster designs.
Example of a large arts and crafts guest carpeted bedroom design in Denver with beige walls and no fireplace
Example of a large arts and crafts guest carpeted bedroom design in Denver with beige walls and no fireplace

20