
Search results for "Fireplace built ins" in Home Design Ideas

 Turner Troxell Company
Mid-sized elegant enclosed light wood floor living room photo in Baltimore with gray walls, a standard fireplace and a stone fireplace

 Woodmaster Custom Cabinets
Updated space completed recently in Cary, NC! First, we had to demo the existing mantel so the tile & hearth could be replaced. Once the tile & hearth were installed, we were able to return and install the built-ins and new mantel. This space is the definition of a transformation, and we are pleased to have been a part of it! For more inspiration, visit our website at woodmasterwoodworks.com. Follow us on Instagram at @woodmastercustomcabinets.
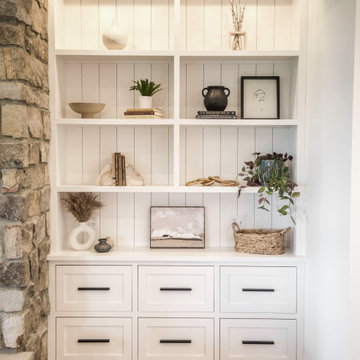
 Elysa Roberts Interiors
Living room - large transitional open concept light wood floor, brown floor and vaulted ceiling living room idea with white walls, a standard fireplace, a stone fireplace and a wall-mounted tv
Find the right local pro for your project
 Turner Troxell Company
Living room - mid-sized traditional enclosed light wood floor living room idea in Baltimore with gray walls, a standard fireplace and a stone fireplace

 True Carpentry and Cabinetry
Painted built-ins (media cabinets) made to match existing fireplace surround and existing house trim. Include 3/8" thick glass shelves and tempered glass doors. Solid wood poplar drawer boxes. Arched upper cabinets with "keystone".

 DAGR Design Custom Home Theater
DAGR Design creates walls that reflect your design style, whether you like off center, creative design or prefer the calming feeling of this symmetrical wall. Warm up a grey space with textures like wood shelves and panel stone. Add a pop of color or pattern to create interest. image credits DAGR Design

 Benedicte Torrington Interior Design
Inspiration for a timeless limestone floor and beige floor living room remodel in Phoenix with white walls, a standard fireplace, a plaster fireplace and a wall-mounted tv

Sponsored
Westerville, OH

Custom Home Works
Franklin County's Award-Winning Design, Build and Remodeling Expert

 Buffington Homes South Carolina
Living room - large traditional formal and enclosed medium tone wood floor living room idea in Charleston with beige walls, a standard fireplace, a brick fireplace and no tv
 Coastline Builders Group
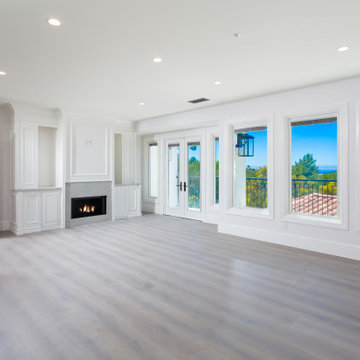
Primary bedroom from a Mediterranean estate remodel in Newport Coast, with ocean views through the window wall and French doors opening to a private balcony. Coastline Builders Group built the fireplace wall with a stone surround flanked by custom paneled built-ins with display niches, and finished the suite with wide plank flooring, arched panel doors, and recessed lighting. Red tile rooftops and the coastline beyond fill the view from bed height.

 DC Builders
Gas fireplace with built-ins and exposed heavy timbers.
Living room - large contemporary open concept medium tone wood floor living room idea in Seattle with beige walls, a standard fireplace, a stone fireplace and a wall-mounted tv
Living room - large contemporary open concept medium tone wood floor living room idea in Seattle with beige walls, a standard fireplace, a stone fireplace and a wall-mounted tv

 SHM Architects
Photography: Nathan Schroder
Bedroom - contemporary brown floor bedroom idea in Dallas with white walls and a standard fireplace
Bedroom - contemporary brown floor bedroom idea in Dallas with white walls and a standard fireplace
 A+V Design Group ATL
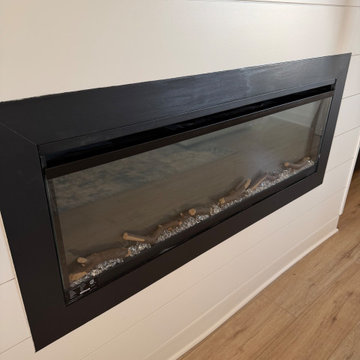
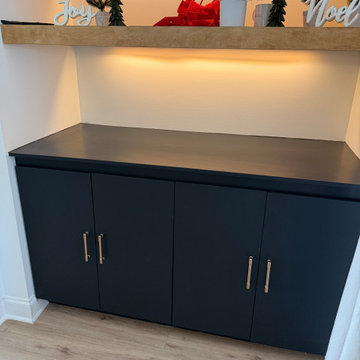
A completed fireplace and built-in composition in South Fulton, Georgia. In collaboration with Design by Studio Jay, A+V Design Group ATL created a shiplap wrap, custom mantel, shelving, cabinet and fitted surround, coordinating the new work with the existing room.
 A+V Design Group ATL
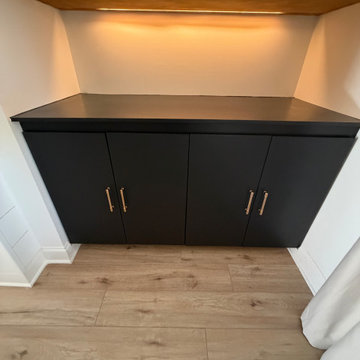
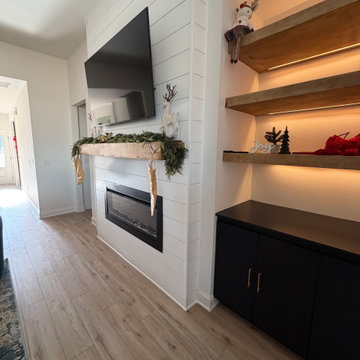
A completed fireplace and built-in composition in South Fulton, Georgia. In collaboration with Design by Studio Jay, A+V Design Group ATL created a shiplap wrap, custom mantel, shelving, cabinet and fitted surround, coordinating the new work with the existing room.


 A+V Design Group ATL
A completed fireplace and built-in composition in South Fulton, Georgia. In collaboration with Design by Studio Jay, A+V Design Group ATL created a shiplap wrap, custom mantel, shelving, cabinet and fitted surround, coordinating the new work with the existing room.
 A+V Design Group ATL
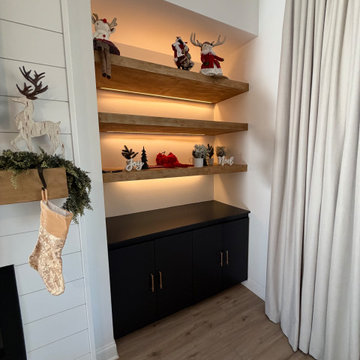
A completed fireplace and built-in composition in South Fulton, Georgia. In collaboration with Design by Studio Jay, A+V Design Group ATL created a shiplap wrap, custom mantel, shelving, cabinet and fitted surround, coordinating the new work with the existing room.
 A+V Design Group ATL
A completed fireplace and built-in composition in South Fulton, Georgia. In collaboration with Design by Studio Jay, A+V Design Group ATL created a shiplap wrap, custom mantel, shelving, cabinet and fitted surround, coordinating the new work with the existing room.

 Meriwether Inc
Photography by John Reed Forsman
Example of a mid-sized arts and crafts enclosed living room design in Minneapolis with green walls, a standard fireplace, a tile fireplace and no tv
Example of a mid-sized arts and crafts enclosed living room design in Minneapolis with green walls, a standard fireplace, a tile fireplace and no tv


 Jodi Fleming Design
Inspiration for a large timeless open concept and formal dark wood floor and brown floor living room remodel in Toronto with a media wall, white walls, a standard fireplace and a tile fireplace

 Bullseye Wood Specialties, L.L.C
Custom library with floor to ceiling fully adjustable shelving, raised panel cabinetry, french doors, egg and dart molding with shadow line for up lighting, gas fireplace with stone surround.
Photo by; Jason Jasienowski

 Beata Buhl Interiors Inc.
Elegant formal medium tone wood floor living room photo in New York with gray walls and a standard fireplace
23