
Search results for "Fireplace built ins" in Home Design Ideas
 A+V Design Group ATL
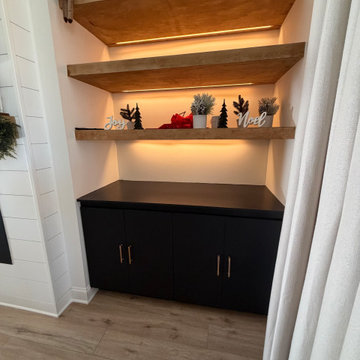
A completed fireplace and built-in composition in South Fulton, Georgia. In collaboration with Design by Studio Jay, A+V Design Group ATL created a shiplap wrap, custom mantel, shelving, cabinet and fitted surround, coordinating the new work with the existing room.
 A+V Design Group ATL
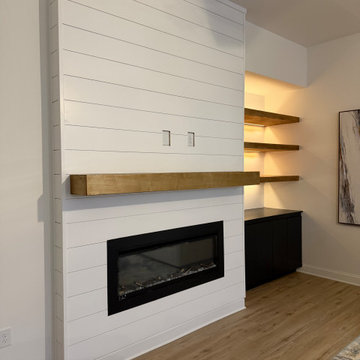
A completed fireplace and built-in composition in South Fulton, Georgia. In collaboration with Design by Studio Jay, A+V Design Group ATL created a shiplap wrap, custom mantel, shelving, cabinet and fitted surround, coordinating the new work with the existing room.

 Bullseye Wood Specialties, L.L.C
Custom built in bookcases and cabinetry in spacious family room with fluted fillers and rosettes, arched detail, puck lighting, architectural crown, custom fireplace surround and mantel, raised door panels, painted white brick fireplace wall and brushed nickel knobs.
Photo: Jason Jasienowski
Find the right local pro for your project
 Advance Design Studio, Ltd.
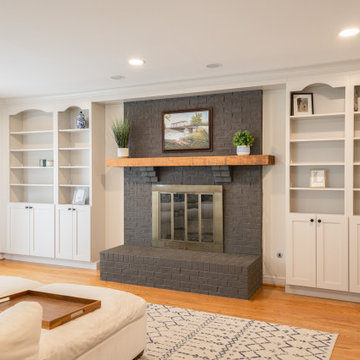
Custom built-ins were designed and built around the fireplace. The homeowners wanted to honor the classic charm of their historic home with a more traditional design, with some transitional elements to match their decor.
 Advance Design Studio, Ltd.
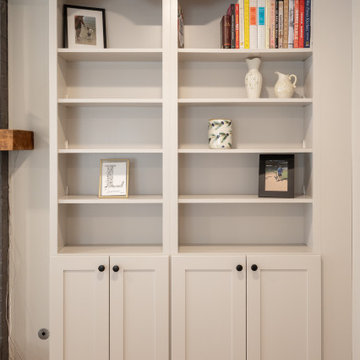
Custom built-ins were designed and built around the fireplace. The homeowners wanted to honor the classic charm of their historic home with a more traditional design, with some transitional elements to match their decor.

 Kirsten Floyd Interior Design LLC
Small eclectic light wood floor living room photo in Bridgeport with blue walls, a hanging fireplace, a stone fireplace and a wall-mounted tv

 Elevation Design & Construction Co.
Example of a mid-sized transitional open concept family room design in Orange County with beige walls and a media wall



 Advance Design Studio, Ltd.
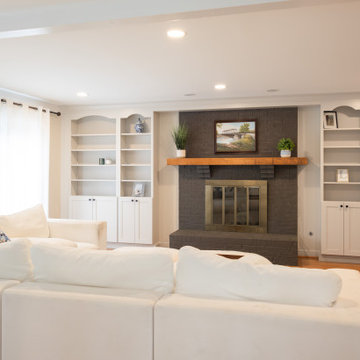
Custom built-ins were designed and built around the fireplace. The homeowners wanted to honor the classic charm of their historic home with a more traditional design, with some transitional elements to match their decor.
 Advance Design Studio, Ltd.
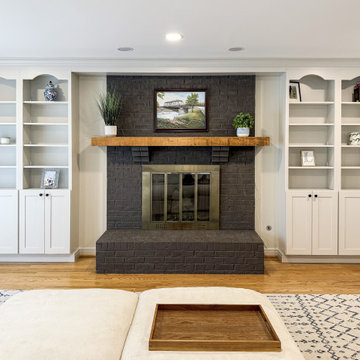
Custom built-ins were designed and built around the fireplace. The homeowners wanted to honor the classic charm of their historic home with a more traditional design, with some transitional elements to match their decor.
 Advance Design Studio, Ltd.
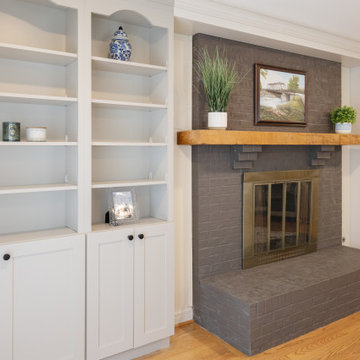
Custom built-ins were designed and built around the fireplace. The homeowners wanted to honor the classic charm of their historic home with a more traditional design, with some transitional elements to match their decor.
 Kirsten Floyd Interior Design LLC
Living room - small eclectic light wood floor living room idea in Bridgeport with blue walls, a hanging fireplace, a stone fireplace and a wall-mounted tv
 Reynard Architectural Designs
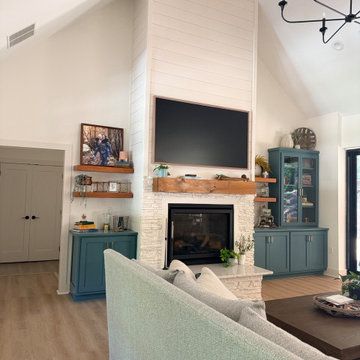
Create a stunning architectural focal point in your open-concept living space with a floor-to-ceiling fireplace and custom cabinetry. This beautifully vaulted living room features a textured white stone fireplace base topped with a thick, natural wood mantel and crisp white shiplap extending all the way to the ceiling peak. Flanking the hearth are bespoke deep teal built-in cabinets that provide a sophisticated pop of color. The asymmetrical cabinetry design incorporates hidden storage, a glass-front display case, and warm natural wood floating shelves for personalized styling. A sleek black modern chandelier and light oak-style floors complete this inviting, transitional family room.
Pinterest
Pinterest descriptions should be catchy, inspiring, and loaded with relevant keywords and hashtags to maximize searchability and saves.
Description:
Living room goals! ✨ We are absolutely swooning over this vaulted ceiling and gorgeous floor-to-ceiling fireplace design. The white stone and shiplap combination is a beautiful classic, but those custom deep teal built-ins and warm wood floating shelves completely steal the show! ? Add in a modern black chandelier and you have the perfect cozy, transitional living space. Pin this for your next home remodel or living room refresh! ??️ #LivingRoomInspo #FireplaceDesign #ShiplapFireplace #TealCabinets #BuiltIns #ModernFarmhouse #VaultedCeiling #LivingRoomDecor #TransitionalDesign #CustomHome
Comma-Separated Keywords for Houzz
vaulted ceiling, living room design, floor to ceiling fireplace, white stone fireplace, shiplap fireplace, wood mantel, mounted tv, custom built-ins, teal cabinetry, blue green cabinets, floating shelves, modern farmhouse living room, transitional living room, black chandelier, light wood floors, home styling, fireplace decor, interior design, open concept living, asymmetrical built-ins


 Kirsten Floyd Interior Design LLC
Inspiration for a small eclectic light wood floor living room remodel in Bridgeport with blue walls, a hanging fireplace, a stone fireplace and a wall-mounted tv

 Pacific Northwest Cabinetry
Custom Mantle and Built Ins with adorable pet enjoying the fireplace :)
Mid-sized transitional open concept carpeted family room photo in Portland with beige walls, a standard fireplace, a wood fireplace surround and a wall-mounted tv
Mid-sized transitional open concept carpeted family room photo in Portland with beige walls, a standard fireplace, a wood fireplace surround and a wall-mounted tv
 Advance Design Studio, Ltd.
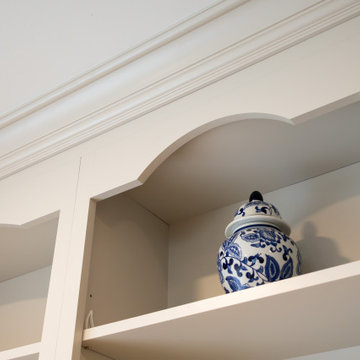
Custom built-ins were designed and built around the fireplace. The homeowners wanted to honor the classic charm of their historic home with a more traditional design, with some transitional elements to match their decor.
 Advance Design Studio, Ltd.
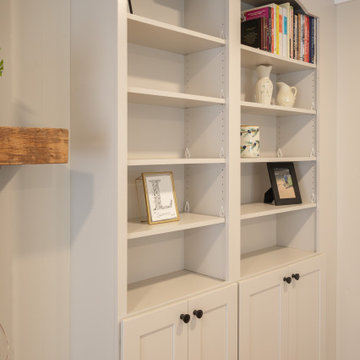
Custom built-ins were designed and built around the fireplace. The homeowners wanted to honor the classic charm of their historic home with a more traditional design, with some transitional elements to match their decor.

 Advance Design Studio, Ltd.
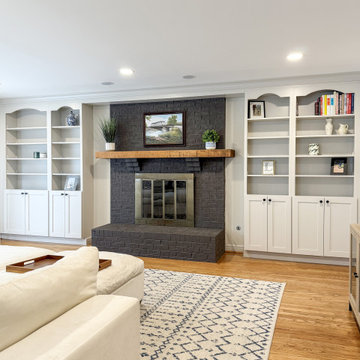
Custom built-ins were designed and built around the fireplace. The homeowners wanted to honor the classic charm of their historic home with a more traditional design, with some transitional elements to match their decor.

 Tory Day Interiors
Custom built-ins. Photo by Brad Meese.
Example of a large transitional open concept dark wood floor family room design in Chicago with gray walls, a standard fireplace, a stone fireplace and a tv stand
Example of a large transitional open concept dark wood floor family room design in Chicago with gray walls, a standard fireplace, a stone fireplace and a tv stand

 CO Interiors
A linear gas fireplace creates a warm focal point within the open living area. A dark stone frame defines the firebox against the softly textured slab surround, while a substantial wood mantel introduces warmth and connects visually with the built-in shelving. Artwork and restrained accessories complete the composition without competing with the fireplace’s clean architectural lines.
24