
Search results for "Fireplace built ins" in Home Design Ideas

 CUSTOM CRAFT - Design Build Remodel
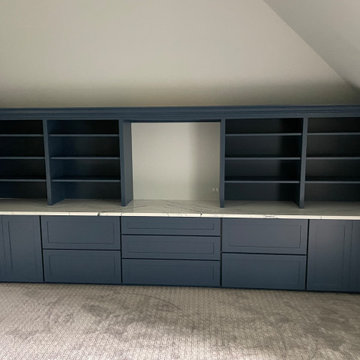
Our client wanted a clean look for the office, so we crafted the built-ins with a symmetrical, grid like design. To create harmony with the rest of the room, we carried the existing crown molding across the top.

 Patrick Heagney Photography
©Patrick Heagney Photography
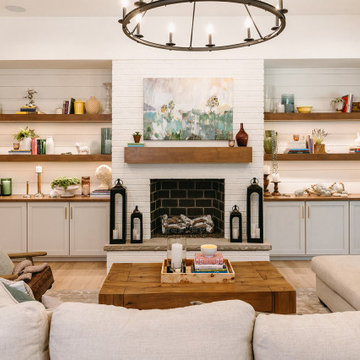
Example of a transitional carpeted living room design in Atlanta with white walls, a standard fireplace, a stone fireplace and a wall-mounted tv
Example of a transitional carpeted living room design in Atlanta with white walls, a standard fireplace, a stone fireplace and a wall-mounted tv

 Stonewood, LLC
Living room - traditional dark wood floor living room idea in Minneapolis with gray walls, a standard fireplace and a stone fireplace
Find the right local pro for your project

 C.A. Nelson Architecture Group, LLC
Study room - large traditional freestanding desk medium tone wood floor study room idea in Dallas with brown walls, a standard fireplace and a wood fireplace surround

 The Open Cupboard
Example of a mid-sized classic formal and loft-style carpeted living room design in DC Metro with beige walls, a standard fireplace and a concealed tv

 Java Construction LLC.
Inspiration for a large transitional open concept medium tone wood floor and brown floor family room remodel in Louisville with gray walls, a standard fireplace, a stone fireplace and a media wall

 K & R Master Carpentry
built-ins project we built for a client in West Caldwell.
Large transitional family room photo in New York with a media wall
Large transitional family room photo in New York with a media wall

Sponsored
Fredericksburg, OH

High Point Cabinets
Columbus' Experienced Custom Cabinet Builder | 4x Best of Houzz Winner

 TKP Architects
This award-winning and intimate cottage was rebuilt on the site of a deteriorating outbuilding. Doubling as a custom jewelry studio and guest retreat, the cottage’s timeless design was inspired by old National Parks rough-stone shelters that the owners had fallen in love with. A single living space boasts custom built-ins for jewelry work, a Murphy bed for overnight guests, and a stone fireplace for warmth and relaxation. A cozy loft nestles behind rustic timber trusses above. Expansive sliding glass doors open to an outdoor living terrace overlooking a serene wooded meadow.
Photos by: Emily Minton Redfield

 Capo Fireside San Diego Design Center
Example of a mid-sized transitional formal and enclosed light wood floor and brown floor living room design in San Diego with beige walls, a standard fireplace, a stone fireplace and a media wall

 User
© David Bader Photography, Wade Weissmann Architecture, Barenz Builders, i4design
Living room - farmhouse dark wood floor living room idea in Milwaukee with brown walls and a standard fireplace
Living room - farmhouse dark wood floor living room idea in Milwaukee with brown walls and a standard fireplace
 K & R Master Carpentry
built-ins project we built for a client in West Caldwell.
Large transitional family room photo in New York with a media wall
Large transitional family room photo in New York with a media wall

 Lucy Interior Design
Interior Design: Lucy Interior Design
Photography: SPACECRAFTING
Transitional light wood floor living room photo in Minneapolis with a wall-mounted tv and a standard fireplace
Transitional light wood floor living room photo in Minneapolis with a wall-mounted tv and a standard fireplace

 Bullseye Wood Specialties, L.L.C
This repeat customer hired Bullseye Wood Specialties to revamp her family room hearth wall with custom hard maple built ins painted Jamestown Blue. Cabinetry features X-lite mullion glass doors with puck lighting at top, framed glass doors and adjustable shelving throughout all cabinets. Narrow drawers provide perfect storage space for cocktail napkins, remote controls, candles, etc.
Photo: Jason Jasienowski

Sponsored
Columbus, OH

Snider & Metcalf Interior Design, LTD
Leading Interior Designers in Columbus, Ohio & Ponte Vedra, Florida

 Distinctive Interiors
Example of a large minimalist open concept dark wood floor and brown floor living room design in Boston with white walls, a standard fireplace, a tile fireplace and a media wall

 K & R Master Carpentry
built-ins project we built for a client in West Caldwell.
Example of a large transitional family room design in New York with a media wall
Example of a large transitional family room design in New York with a media wall
 K & R Master Carpentry
built-ins project we built for a client in West Caldwell.
Inspiration for a large transitional family room remodel in New York with a media wall
Inspiration for a large transitional family room remodel in New York with a media wall

Sponsored
Columbus, OH
Free consultation for landscape design!

Peabody Landscape Group
Columbus' Reliable Landscape Design & Contracting
 K & R Master Carpentry
built-ins project we built for a client in West Caldwell.
Family room - large transitional family room idea in New York with a media wall
Family room - large transitional family room idea in New York with a media wall

 Charles R Schwartzapfel RA PC
Mid-sized trendy master carpeted bedroom photo in New York with gray walls

47