
Search results for "Fireplace built ins" in Home Design Ideas


 Board & Vellum
John Wilbanks Photography
Inspiration for a timeless dark wood floor and brown floor family room remodel in Seattle with beige walls and no fireplace
Inspiration for a timeless dark wood floor and brown floor family room remodel in Seattle with beige walls and no fireplace

 Profile Cabinet
Matt Koucerek
Inspiration for a large timeless dark wood floor sunroom remodel in Kansas City with a standard ceiling
Inspiration for a large timeless dark wood floor sunroom remodel in Kansas City with a standard ceiling
Find the right local pro for your project

Example of a classic open concept medium tone wood floor family room design with beige walls, a standard fireplace and a stone fireplace

 User
An incredible custom 3,300 square foot custom Craftsman styled 2-story home with detailed amenities throughout.
Large arts and crafts open concept dark wood floor and brown floor family room photo in Chicago with gray walls, a standard fireplace, a tile fireplace and a wall-mounted tv
Large arts and crafts open concept dark wood floor and brown floor family room photo in Chicago with gray walls, a standard fireplace, a tile fireplace and a wall-mounted tv


 Econize Closets & Blinds
Fireplace Built-in in Arctic White finish with Round Knobs in Oil Rubbed Bronze and Molded drawers and doors.
Trendy family room photo in DC Metro
Trendy family room photo in DC Metro



 Blackwell Remodeling & Construction
We turned this room that no one ever used into the favorite room in the house. The empty wall space now is home to a beautiful gas fireplace. The space above the fireplace is built to be ready for a tv mount and media connections. We finished off the space with built-in shelving and storage. Now it's a cozy relaxing room that the whole family loves to spend time in.

 Erinn V. Design Group
Inspiration for a transitional living room remodel in Los Angeles with beige walls and a wall-mounted tv

 Richard Moody & Sons Construction LLC
Jeff Roberts
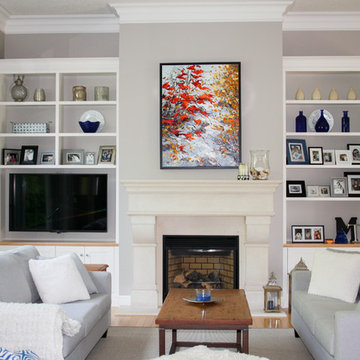
Example of a large arts and crafts enclosed light wood floor living room design in Portland Maine with white walls, a standard fireplace, a plaster fireplace and a wall-mounted tv
Example of a large arts and crafts enclosed light wood floor living room design in Portland Maine with white walls, a standard fireplace, a plaster fireplace and a wall-mounted tv

 Winkelman Architecture
Trent Bell
Inspiration for a mid-sized coastal medium tone wood floor family room remodel in Portland Maine with white walls, a standard fireplace and a concealed tv
Inspiration for a mid-sized coastal medium tone wood floor family room remodel in Portland Maine with white walls, a standard fireplace and a concealed tv

 Karen Kempf Interiors
Reagan Taylor Photography
Example of a transitional medium tone wood floor and brown floor family room design in Milwaukee with white walls, a standard fireplace, a tile fireplace and a wall-mounted tv
Example of a transitional medium tone wood floor and brown floor family room design in Milwaukee with white walls, a standard fireplace, a tile fireplace and a wall-mounted tv

Sponsored
Columbus, OH
Free consultation for landscape design!

Peabody Landscape Group
Franklin County's Reliable Landscape Design & Contracting

 TOTAL CONCEPTS
Cottage open concept dark wood floor, brown floor, vaulted ceiling and shiplap wall living room photo in San Francisco with white walls and a standard fireplace

 Cedar River Cabinetry LLC
Example of a mid-sized mountain style enclosed dark wood floor family room design with white walls, a standard fireplace, a stone fireplace and a media wall

 SUBU Design Architecture
Manolo Langis Photographer
Large beach style formal and open concept light wood floor living room photo in Los Angeles with white walls, a ribbon fireplace, a plaster fireplace and no tv
Large beach style formal and open concept light wood floor living room photo in Los Angeles with white walls, a ribbon fireplace, a plaster fireplace and no tv




 REHAU Cabinet Doors
Alyssa Lee Photography
Inspiration for a contemporary formal light wood floor living room remodel in Minneapolis with white walls, a standard fireplace, a brick fireplace and no tv
Inspiration for a contemporary formal light wood floor living room remodel in Minneapolis with white walls, a standard fireplace, a brick fireplace and no tv

 Gonyea Custom Homes
Living room in open floor plan living space. The design makes use of light neutral tones, mostly white and grays, to create a calming environment grounded by the wood floor and exposed timber beams. Built-in cabinets, bookcase, and media wall provides lots of storage and space to display collections. The stone hearth is simple and elegant.
Photography by Spacecrafting

 Rain Creek Construction
Elegant master subway tile bathroom photo in Portland with furniture-like cabinets and marble countertops
54