
Search results for "Fireplace built ins" in Home Design Ideas

 Redstart Design Build
Picture Perfect House
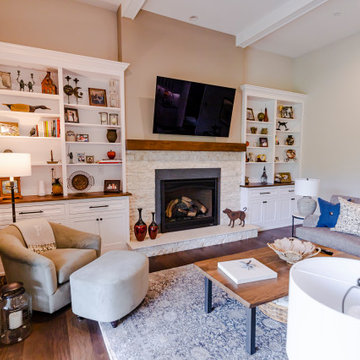
Family room - large transitional open concept dark wood floor and brown floor family room idea in Chicago with beige walls, a standard fireplace, a wall-mounted tv and a stone fireplace
Family room - large transitional open concept dark wood floor and brown floor family room idea in Chicago with beige walls, a standard fireplace, a wall-mounted tv and a stone fireplace


 Labra Design Build
This custom built-in entertainment center features white shaker cabinetry accented by white oak shelves with integrated lighting and brass hardware. The electronics are contained in the lower door cabinets with select items like the wifi router out on the countertop on the left side and a Sonos sound bar in the center under the TV. The TV is mounted on the back panel and wires are in a chase down to the lower cabinet. The side fillers go down to the floor to give the wall baseboards a clean surface to end against.
Find the right local pro for your project

 Mitre Contracting, Inc.
Custom built-in cabinetry and fireplace mantel surround, featuring recessed paneled pilaster columns, boxed mantel, fluted trim, raised panel doors, and more.

 Homework Remodel + Design, LLC
Custom fireplace surround & built-ins gave this family room a style & additional storage.
Trendy family room photo in Philadelphia
Trendy family room photo in Philadelphia

 CVI Design - Carly Visser
Transitional light wood floor and beige floor family room photo in Grand Rapids with gray walls, a standard fireplace, a tile fireplace and a media wall

 True Carpentry and Cabinetry
Built-ins for the alcoves on either side of the fireplace. Existing room crown molding and baseboard are run across the units. Painted trim white. Shelves are adjustable on shelf pins.



 Bob Anderson
Example of a transitional open concept light wood floor family room design in Dallas with white walls, a standard fireplace and a wall-mounted tv
 True Carpentry and Cabinetry
Built-ins for the alcoves on either side of the fireplace. Existing room crown molding and baseboard are run across the units. Painted trim white. Shelves are adjustable on shelf pins.

 John Kraemer & Sons
Builder: John Kraemer & Sons | Building Architecture: Charlie & Co. Design | Interiors: Martha O'Hara Interiors | Photography: Landmark Photography
Mid-sized transitional open concept light wood floor and brown floor living room photo in Minneapolis with gray walls, a standard fireplace, a stone fireplace and a wall-mounted tv
Mid-sized transitional open concept light wood floor and brown floor living room photo in Minneapolis with gray walls, a standard fireplace, a stone fireplace and a wall-mounted tv

 Bensonwood
Stacy Bass Photography
Mid-sized beach style formal and enclosed dark wood floor and brown floor living room photo in New York with gray walls, a wall-mounted tv, a standard fireplace and a tile fireplace
Mid-sized beach style formal and enclosed dark wood floor and brown floor living room photo in New York with gray walls, a wall-mounted tv, a standard fireplace and a tile fireplace
 Homework Remodel + Design, LLC
Custom fireplace surround & built-ins gave this family room a style & additional storage.
Trendy family room photo in Philadelphia
Trendy family room photo in Philadelphia


Sponsored
Westerville, OH

Custom Home Works
Franklin County's Award-Winning Design, Build and Remodeling Expert

 PSI Tops | Plastic Specialties Inc
Inspiration for a mid-sized transitional freestanding desk carpeted and beige floor home office library remodel in Salt Lake City with beige walls, a standard fireplace and a tile fireplace

 Buffalo Lumber Company Inc.
Kelly: “It just transformed the whole house into something more casual, more farmhouse, more lived in and comfortable.”
************************************************************************* Standard fireplace surrounded by Carrera Marble Tile and accented with Grey painted wood paneling, hearth and trim.
*************************************************************************
Buffalo Lumber specializes in Custom Milled, Factory Finished Wood Siding and Paneling. We ONLY do real wood.
 Homework Remodel + Design, LLC
Custom fireplace surround & built-ins gave this family room a style & additional storage.
Example of a trendy family room design in Philadelphia
Example of a trendy family room design in Philadelphia
 REVIVAL
Custom built-ins with lower cabinets and open shelves frame the fireplace and TV. Built by Revival Building Group.

Sponsored
Westerville, OH

Inspired Closets Columbus
Innovative & Creative Custom Closet Designer Servicing Franklin County
 True Carpentry and Cabinetry
Built-ins for the alcoves on either side of the fireplace. Existing room crown molding and baseboard are run across the units. Painted trim white. Shelves are adjustable on shelf pins.

 Cranberry Hill Kitchens
Custom fireplace surround with built-in cabinetry
Contractor: Alair Homes Oakville
Photos by: Sting Media
Example of a large transitional open concept medium tone wood floor and brown floor family room design in Toronto with beige walls, a wall-mounted tv, a ribbon fireplace and a tile fireplace
Example of a large transitional open concept medium tone wood floor and brown floor family room design in Toronto with beige walls, a wall-mounted tv, a ribbon fireplace and a tile fireplace

 Katie Lydon Interiors
Rebecca McAlpin
Inspiration for a transitional living room remodel in New York with a standard fireplace
Inspiration for a transitional living room remodel in New York with a standard fireplace
6