
Search results for "Fireplace built ins" in Home Design Ideas


 A. Houck Designs, Inc.
Family room - mid-sized transitional open concept dark wood floor and brown floor family room idea in DC Metro with white walls, a tv stand, a ribbon fireplace and a tile fireplace

 Andros Kitchen & Bath Designs
Example of a mid-sized transitional enclosed dark wood floor family room design in Toronto with gray walls, a standard fireplace, a wood fireplace surround and a wall-mounted tv
Find the right local pro for your project

 Clearcut & Co
This project consisted of stripping everything to the studs and removing walls on half of the first floor and replacing with custom finishes creating an open concept with zoned living areas.


 Contracting General, LLC
Built-In laundry/mud room section featuring side by side washer & dryer with sink and additional storage. Stained maple flat panel with detail.
Bathroom - mid-sized traditional porcelain tile and beige floor bathroom idea in DC Metro with blue walls
Bathroom - mid-sized traditional porcelain tile and beige floor bathroom idea in DC Metro with blue walls

 Swdesign
Living room - transitional formal dark wood floor and brown floor living room idea in London with white walls and a standard fireplace

Sponsored
Delaware, OH

Buckeye Basements, Inc.
Central Ohio's Basement Finishing ExpertsBest Of Houzz '13-'21


 Ramos Companies
Living room - large transitional open concept medium tone wood floor and brown floor living room idea in Tampa with beige walls, a standard fireplace, a stone fireplace and a wall-mounted tv
 Camelot Design Build
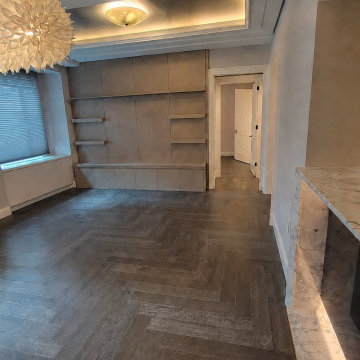
Great room with custom herringbone ceramic tile flooring, full-height taupe cabinetry, a recessed tray ceiling, concealed cove lighting, and a marble fireplace surround. From Camelot Design Build’s selected custom interior projects.

 David Sloane Photography
Jonathan and David Sloane
Home office - transitional freestanding desk dark wood floor home office idea in New York with a standard fireplace
Home office - transitional freestanding desk dark wood floor home office idea in New York with a standard fireplace

 Kat Nelson Designs
Example of a large classic open concept medium tone wood floor and brown floor family room design in Atlanta with white walls, a standard fireplace, a brick fireplace and a wall-mounted tv

 Elevation Design & Construction Co.
Mid-sized transitional open concept family room photo in Orange County with beige walls and a media wall

Sponsored
Fredericksburg, OH

High Point Cabinets
Columbus' Experienced Custom Cabinet Builder | 4x Best of Houzz Winner
 Trim Team NJ
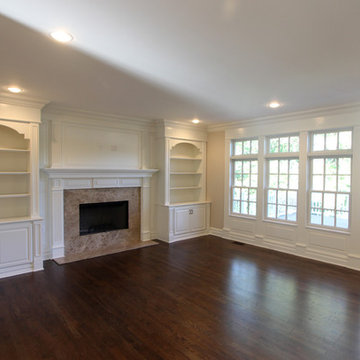
We specialize in moldings installation, crown molding, casing, baseboard, window and door moldings, chair rail, picture framing, shadow boxes, wall and ceiling treatment, coffered ceilings, decorative beams, wainscoting, paneling, raise panels, recess panels, beaded panels, fireplace mantels, decorative columns and pilasters.

 California Closets of Indianapolis
Designer: Anthony Seitz
Photography: Pretty Pear Photography
Example of a trendy living room design in Indianapolis
Example of a trendy living room design in Indianapolis
 California Closets of Indianapolis
Designer: Anthony Seitz
Photography: Pretty Pear Photography
Example of a trendy living room design in Indianapolis
Example of a trendy living room design in Indianapolis

 Lark Interiors
Living room design in Dallas featuring built-in shelving with layered decor, books, and art, creating a styled and functional focal point that adds depth and personality to the space.

Sponsored
Westerville, OH

Custom Home Works
Franklin County's Award-Winning Design, Build and Remodeling Expert

 Profile Cabinet
Matt Koucerek
Sunroom - large craftsman dark wood floor sunroom idea in Kansas City with no fireplace and a standard ceiling
Sunroom - large craftsman dark wood floor sunroom idea in Kansas City with no fireplace and a standard ceiling
 California Closets of Indianapolis
Designer: Anthony Seitz
Photography: Pretty Pear Photography
Inspiration for a contemporary living room remodel in Indianapolis
Inspiration for a contemporary living room remodel in Indianapolis

 Doug Hamilton Kitchens, Inc.
Inspiration for a mid-sized southwestern open concept travertine floor family room remodel in Orlando with beige walls, a standard fireplace and a wood fireplace surround
98