
Search results for "Fireplace built ins" in Home Design Ideas

 Orren Pickell Building Group
Painted shiplap is paired with dark stained concrete on this living room fireplace. Custom built-in bookcases display the owner's eclectic art collection.

 Drawing Dept
RVP Photography
Inspiration for a mid-sized modern built-in desk medium tone wood floor and brown floor home office library remodel in Cincinnati with white walls, a standard fireplace and a stone fireplace
Inspiration for a mid-sized modern built-in desk medium tone wood floor and brown floor home office library remodel in Cincinnati with white walls, a standard fireplace and a stone fireplace

 Pacwest Builders LLC
Ross Chandler
Inspiration for a large rustic open concept medium tone wood floor living room remodel with beige walls, a standard fireplace, a stone fireplace and a media wall
Inspiration for a large rustic open concept medium tone wood floor living room remodel with beige walls, a standard fireplace, a stone fireplace and a media wall
Find the right local pro for your project
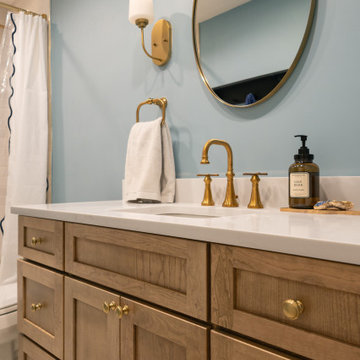
 Advance Design Studio, Ltd.
The kids bath was designed to feel fit for any age, with gold accents and true brown vanity cabinets. The tiled shower features a niche for shampoo bottles.
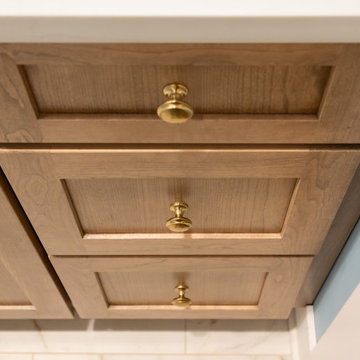 Advance Design Studio, Ltd.
The kids bath was designed to feel fit for any age, with gold accents and true brown vanity cabinets. The tiled shower features a niche for shampoo bottles.
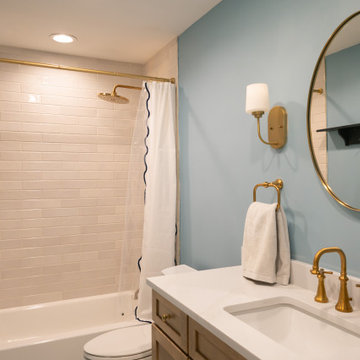 Advance Design Studio, Ltd.
The kids bath was designed to feel fit for any age, with gold accents and true brown vanity cabinets. The tiled shower features a niche for shampoo bottles.

 Board & Vellum
Photograph by Travis Peterson.
Inspiration for a large transitional open concept and formal light wood floor and brown floor living room remodel in Seattle with white walls, a standard fireplace, a tile fireplace and no tv
Inspiration for a large transitional open concept and formal light wood floor and brown floor living room remodel in Seattle with white walls, a standard fireplace, a tile fireplace and no tv

Sponsored
Fredericksburg, OH

High Point Cabinets
Columbus' Experienced Custom Cabinet Builder | 4x Best of Houzz Winner

 Allard Ward Architects
Cottage dining room photo in Nashville with a standard fireplace and a stone fireplace

 Picture Perfect House
Example of a farmhouse open concept medium tone wood floor and brown floor family room design in Chicago with gray walls, a standard fireplace, a tile fireplace and a wall-mounted tv
Example of a farmhouse open concept medium tone wood floor and brown floor family room design in Chicago with gray walls, a standard fireplace, a tile fireplace and a wall-mounted tv
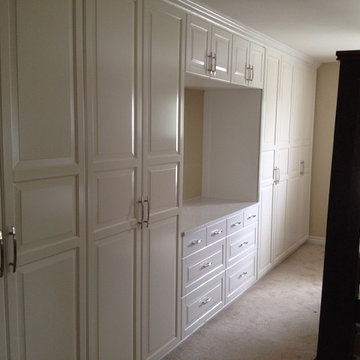
 City Renovation
A combination of Ikea Pax wardrobes and |kea kitchen cabinets custom installed to create wall-to-wall wardrobes with entertainment alcove.
Inspiration for a modern home design remodel in Toronto
Inspiration for a modern home design remodel in Toronto

 Ivory & Oak Remodeling and Millwork
Example of a mid-sized transitional open concept dark wood floor and brown floor family room design in New York with gray walls, a standard fireplace, a plaster fireplace and a wall-mounted tv
 Advance Design Studio, Ltd.
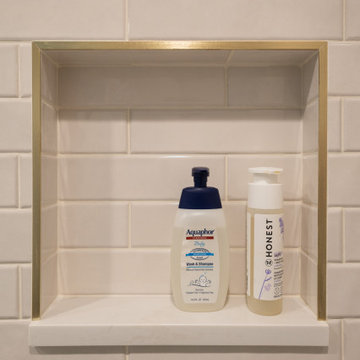
The kids bath was designed to feel fit for any age, with gold accents and true brown vanity cabinets. The tiled shower features a niche for shampoo bottles.

 Eric Ross Interiors, LLC
Living room - traditional open concept living room idea in Nashville with a standard fireplace, a stone fireplace and a media wall



 Carrick Custom Home Design
Rebecca Westover
Living room - large traditional formal and enclosed light wood floor and beige floor living room idea in Salt Lake City with white walls, a standard fireplace, a stone fireplace and no tv
Living room - large traditional formal and enclosed light wood floor and beige floor living room idea in Salt Lake City with white walls, a standard fireplace, a stone fireplace and no tv

 Ann Lowengart Interiors
Drawing from the blue tones in the family’s heirloom tapestry, we chose Blue China by Valspar for the walls of this transitional living room. It ties the room together while evoking the feeling of antique shopping in New York City and admiring the Chinese porcelain that you find there. Vintage décor, a pair of custom-made traditional-style ottomans, and intricate patterned curtains are another nod to this history, while built-in bookshelves, a simple and refined fireplace, and the sleek frame of a chandelier offer modern touches that take this space from traditional to transitional.

 Cherry Hill Custom Homes
The family room has a black slate surrounding the gas fireplace, built-in cabinetry and a box tray ceiling.
Example of a large farmhouse open concept medium tone wood floor and brown floor family room design in DC Metro with gray walls, a standard fireplace, a stone fireplace and a wall-mounted tv
Example of a large farmhouse open concept medium tone wood floor and brown floor family room design in DC Metro with gray walls, a standard fireplace, a stone fireplace and a wall-mounted tv

 Wooddale Builders
Example of a transitional carpeted living room design in Minneapolis with gray walls and a standard fireplace

Sponsored
Fredericksburg, OH
High Point Cabinets
Columbus' Experienced Custom Cabinet Builder | 4x Best of Houzz Winner

 Mendota Hearth
Mid-sized transitional enclosed carpeted and brown floor family room photo in Cedar Rapids with beige walls, a standard fireplace, a tile fireplace and a wall-mounted tv
 From David Designs
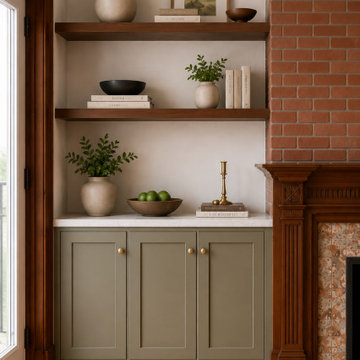
This NYC Brooklyn interior balances historic architectural character with updated transitional detailing. A restored wood fireplace anchors the room, framed by sage green built-in cabinetry, warm wood shelves, marble counters, curated decor, and herringbone floors. The design preserves the home’s original richness while adding function, storage, and a more polished modern sensibility.

 John Kraemer & Sons
Builder: John Kraemer & Sons | Designer: Ben Nelson | Furnishings: Martha O'Hara Interiors | Photography: Landmark Photography
Mid-sized elegant open concept light wood floor family room photo in Minneapolis with white walls, a standard fireplace and a tile fireplace
Mid-sized elegant open concept light wood floor family room photo in Minneapolis with white walls, a standard fireplace and a tile fireplace
96