
Search results for "Fireplace chimney" in Home Design Ideas
 Ward+Blake Architects
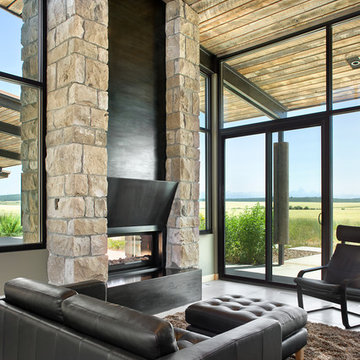
Composed of Ward + Blake Architect’s patented EarthWall post-tensioned steel rammed earth wall construction, the earthen walls literally rise from the soil that was used in their construction.
Photo Credit: Roger Wade
 ADA - arata hatanaka design atelier
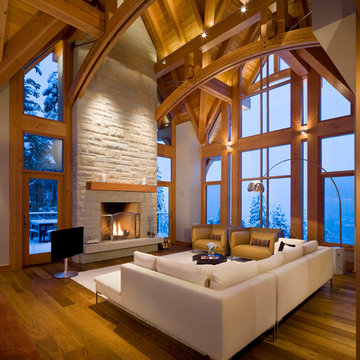
Extra large wood burning fireplace with stone surfaced chimney compliments the dramatic living space emphasized by heavy use of timber frame and over 20ft of high ceiling.
*illustrated images are from participated project while working with: Openspace Architecture Inc.
 Ingui Architecture
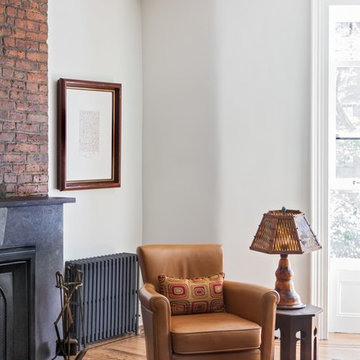
Example of a mid-sized transitional open concept medium tone wood floor living room design in New York with white walls, a standard fireplace and a stone fireplace
Find the right local pro for your project

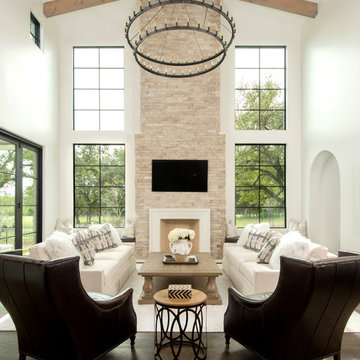
 Olson Defendorf Custom Homes
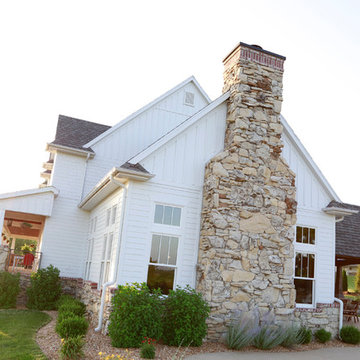
What a great looking fireplace, masonry, window, chandelier combination. It's open and airy with 18' ceilings. Smooth, white walls reflect the sun all around the room.
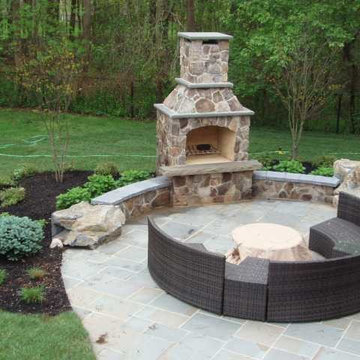
 Millenium Stone Works
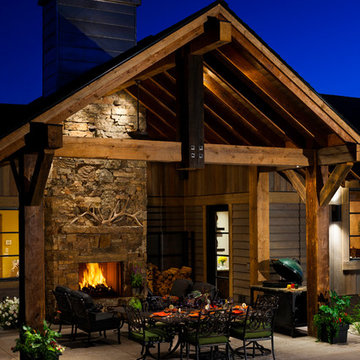
Outdoor fireplace with custom designed living space for maximum comfort and entertainment. Contact us for more outdoor fireplace projects in Staten Island and New Jersey.
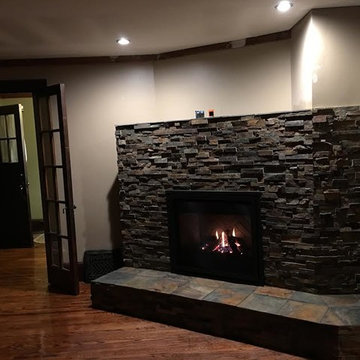
 Custom Fireplace and Chimney Care
This picture shows how we were able to follow the original construction of the home and allow for the fireplace to flow with the room.
Inspiration for a large timeless living room remodel in Minneapolis
Inspiration for a large timeless living room remodel in Minneapolis


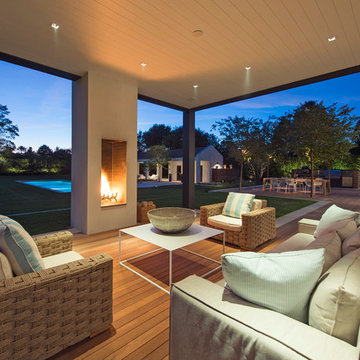
Inspiration for a contemporary backyard deck remodel in New York with a roof extension and a fireplace
 Ingui Architecture
Living room - mid-sized transitional open concept medium tone wood floor living room idea in New York with white walls, a standard fireplace and a stone fireplace

 Ellie Lillstrom Photography
Photo: A Darling Felicity Photography © 2015 Houzz
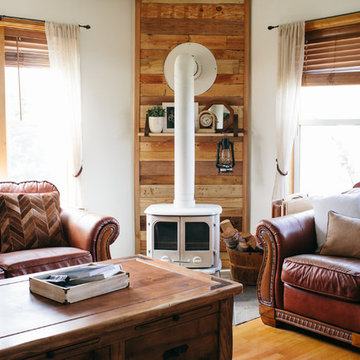
Inspiration for a mid-sized farmhouse enclosed medium tone wood floor living room remodel in Seattle with white walls and a wood stove
Inspiration for a mid-sized farmhouse enclosed medium tone wood floor living room remodel in Seattle with white walls and a wood stove
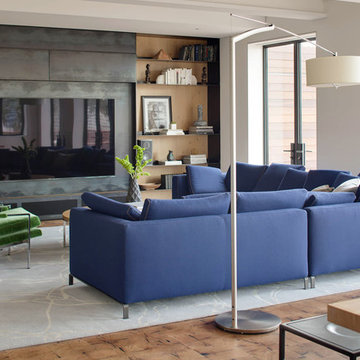
Family room - large contemporary family room idea in San Francisco with white walls, no fireplace and a media wall
 Anthony J. Vallée
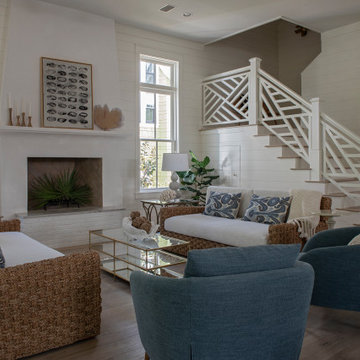
Example of a mid-sized beach style open concept light wood floor, beige floor and shiplap wall living room design with white walls, a standard fireplace, a plaster fireplace and no tv

Sponsored
Columbus, OH

Hope Restoration & General Contracting
Columbus Design-Build, Kitchen & Bath Remodeling, Historic Renovations
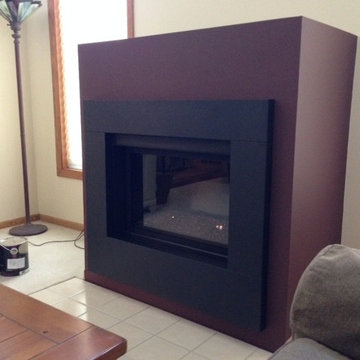 Custom Fireplace and Chimney Care
We installed this Regency HZ33 contemporary gas fireplace with glass surround. We removed an old inefficient gas fireplace. We redid the drywall and added new paint.
Picture by Joe C. Spoden Sr.
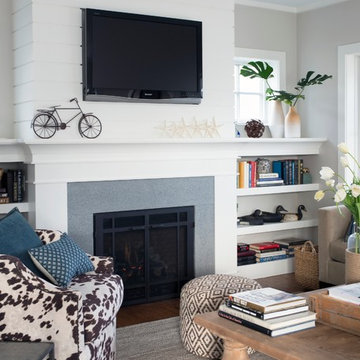
 Bensonwood
Stacy Bass Photography
Mid-sized beach style formal and enclosed dark wood floor and brown floor living room photo in New York with gray walls, a ribbon fireplace, a concrete fireplace and a wall-mounted tv
Mid-sized beach style formal and enclosed dark wood floor and brown floor living room photo in New York with gray walls, a ribbon fireplace, a concrete fireplace and a wall-mounted tv
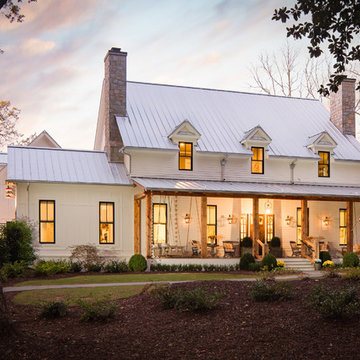
 David Cannon Photography
Amazing front porch of a modern farmhouse built by Steve Powell Homes (www.stevepowellhomes.com). Photo Credit: David Cannon Photography (www.davidcannonphotography.com)

 Positive Chimney & Fireplace
Example of a mid-sized mountain style enclosed ceramic tile and brown floor living room design with beige walls, a standard fireplace and a metal fireplace

Sponsored
Columbus, OH

Structural Remodeling
Franklin County's Heavy Timber Specialists | Best of Houzz 2020!
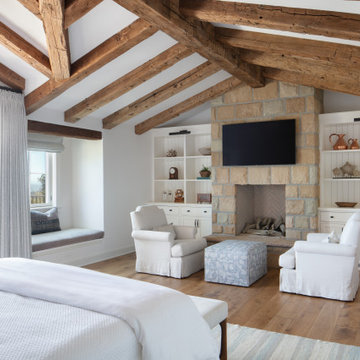
 DD Ford Construction
Example of a large farmhouse master medium tone wood floor, brown floor, exposed beam and vaulted ceiling bedroom design in Santa Barbara with white walls, a standard fireplace and a stone fireplace
 Natural Selections LLC
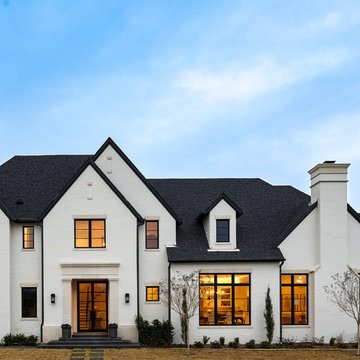
Front exterior of the Edge Hill Project.
Example of a transitional white two-story brick house exterior design in Dallas with a shingle roof
Example of a transitional white two-story brick house exterior design in Dallas with a shingle roof
 Studio Sayer
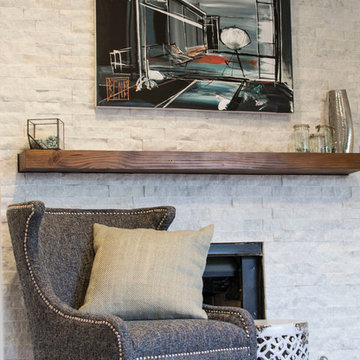
Contemporary remodel of this chic one bedroom condo in hip North Park, San Diego. Linear black slate tile and black pebbles for the shower floor, combined with the Native Trails round mirror and a very beautiful Sea Pearl Quartzite slab made for a stunning bathroom. The kitchen turned out pretty too with crisp grays and cool whites.
Photo by Anna Sayer, principal interior designer at Studio Sayer.
58