
Search results for "Fireplace chimney" in Home Design Ideas

 Neal Huston & Associates
Steve Tague
Mid-sized trendy formal and open concept concrete floor living room photo with white walls, a two-sided fireplace, a metal fireplace and a wall-mounted tv
Mid-sized trendy formal and open concept concrete floor living room photo with white walls, a two-sided fireplace, a metal fireplace and a wall-mounted tv

 Archer & Buchanan Architecture, Ltd.
Angle Eye Photography
Example of a classic backyard brick patio design in Philadelphia with a fire pit and no cover
Example of a classic backyard brick patio design in Philadelphia with a fire pit and no cover

 Custom Fireplace and Chimney Care
The final result! We used slate stone and tile to totally transform the fireplace!
Inspiration for a large timeless living room remodel in Minneapolis
Inspiration for a large timeless living room remodel in Minneapolis
Find the right local pro for your project

 I.D.interior design
фото Кирилл Овчинников
Bedroom - farmhouse light wood floor bedroom idea in Moscow with a wood stove
Bedroom - farmhouse light wood floor bedroom idea in Moscow with a wood stove

 Traci Connell Interiors
Inspiration for a transitional dark wood floor and brown floor living room remodel in Dallas with gray walls and a standard fireplace

 DeForest Architects
John Granen
Mid-sized minimalist open concept and formal living room photo with a standard fireplace and a metal fireplace
Mid-sized minimalist open concept and formal living room photo with a standard fireplace and a metal fireplace



Sponsored
Columbus, OH

Hope Restoration & General Contracting
Columbus Design-Build, Kitchen & Bath Remodeling, Historic Renovations

 STONEYARD®
Eric Barry Photography
When designing your new home, there are many aspects of construction and design to consider. Consistency in design throughout the project is one of them. This beautiful home has some great architectural details that really make it unique. Copper accents were used above the porch and garage. A walk out second story balcony is the perfect evening retreat. Large granite steps were used at 3 different entrance points. Lastly, the quintessential New England stone, Boston Blend Round, was used throughout the project as siding, chimney stone, columns, and archways.
This New England style design was echoed throughout the interior including a grand fireplace in the living room. The neutral tones of tan, gray, brown, and white are carried through the color scheme of the room. Pops of red and green in accent pieces give you added color without overpowering the space.
Please visit www.stoneyard.com/968 for more photos and info!

 Yankee Barn Homes
Large country screened-in porch idea in Burlington with decking and a roof extension

 Bradford Associates, LLC
The armillary garden relates formally to the outdoor entertaining area.
Photo of a mid-sized traditional full sun side yard stone formal garden in Providence for summer.
Photo of a mid-sized traditional full sun side yard stone formal garden in Providence for summer.

 Brantley Photography
Coastal living, beach casual
Interior design by JMA Interiors
Example of a beach style formal and open concept dark wood floor living room design in Miami with beige walls and a standard fireplace
Example of a beach style formal and open concept dark wood floor living room design in Miami with beige walls and a standard fireplace

 Divine Custom Homes
Example of a mountain style beige floor and light wood floor sunroom design with a corner fireplace, a stone fireplace and a standard ceiling
 Custom Fireplace and Chimney Care
This is a Regency Freestanding Wood Stove. This stove is capable of burning for 8 hours! This wood stove also has the ability to be burned with the front door removed and a screen put in it's place.



 Liv4 Architecture
Scott Amundson
Inspiration for a mid-sized timeless backyard wood and concrete paver patio remodel in Minneapolis with a fire pit and no cover
Inspiration for a mid-sized timeless backyard wood and concrete paver patio remodel in Minneapolis with a fire pit and no cover
 Custom Fireplace and Chimney Care
This is a custom outdoor fireplace with 30 inch linear burner from Regency Fireplace products. The top of the fireplace is Texas Cream stone. The stone surround is cultured. We added drainage holes on both sides for water to pass through. The burner is covered in a black glass. We added a wind guard window around the burner and anchored it to ensure it would not move. We also made a custom cover to protect the fireplace from the harsh Minnesota winters. This fireplace is natural gas so there is no need to switch out propane tanks. (propane is still an option).
Photo by Joe C. Spoden Sr.

 The Fox Group
Inspiration for a cottage white two-story gable roof remodel in Salt Lake City with a shingle roof
 Estates Chimney Inc.
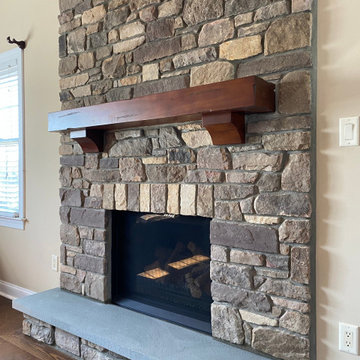
We removed the tile surround, hearth and old mantel. Extracted the gas fireplace from the wall and replaced with a new updated direct vent gas fireplace. We then did custom stone work to the ceiling. Raised the hearth and installed a new wood mantel.

Sponsored
Columbus, OH

Structural Remodeling
Franklin County's Heavy Timber Specialists | Best of Houzz 2020!
 Estates Chimney Inc.
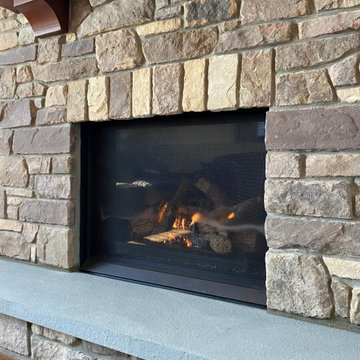
We removed the tile surround, hearth and old mantel. Extracted the gas fireplace from the wall and replaced with a new updated direct vent gas fireplace. We then did custom stone work to the ceiling. Raised the hearth and installed a new wood mantel.
 Custom Fireplace and Chimney Care
This is a custom outdoor fireplace with 30 inch linear burner from Regency Fireplace products. The top of the fireplace is Texas Cream stone. The stone surround is cultured. We added drainage holes on both sides for water to pass through. The burner is covered in a black glass. We added a wind guard window around the burner and anchored it to ensure it would not move. We also made a custom cover to protect the fireplace from the harsh Minnesota winters. This fireplace is natural gas so there is no need to switch out propane tanks. (propane is still an option).
Photo by Joe C. Spoden Sr.

 Judge + Associates
Inspiration for a huge rustic two-story stone exterior home remodel in Denver with a hip roof
56