
Search results for "Fireplace front" in Home Design Ideas
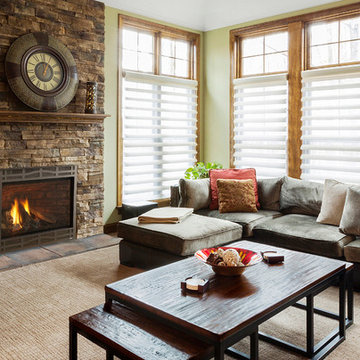
 Fireside Hearth & Home
Starting at $2,279
Heatilator has expanded the Novus platform, integrating contemporary styling and advanced technology into the Novus nXt gas fireplace. A 69% AFUE rating, 5-step flame height adjustment and smart technology deliver ultimate convenience for this stunning fireplace.
33" or 36" viewing area
Brick interior enhances flame and glowing embers
Standard fan kit helps distribute the warmth
Make it your own with multiple fronts and finishes

 Delphinium Design
Side view of a recently styled family room complete with stone fireplace and wood mantel, medium wood custom built-ins, sofa and chairs, black console table with white table lamps, traverse rod window treatments and exposed beams in Charlotte, NC.

 LS3P Living
Screened Porch | Custom home Studio of LS3P ASSOCIATES LTD. | Photo by Inspiro8 Studio.
This is an example of a large rustic screened-in back porch design with decking and a roof extension.
This is an example of a large rustic screened-in back porch design with decking and a roof extension.
Find the right local pro for your project
 Grand Floridian Builders, Inc.

Example of a mid-sized island style formal and enclosed dark wood floor living room design in Miami with white walls, a standard fireplace and a tile fireplace
 Tom Kuniholm Architects

Example of a large classic beige floor and ceramic tile entry hall design in Seattle with beige walls and a medium wood front door
 Tim D Coy Photography
Tim dCOY Photography

Example of a transitional formal medium tone wood floor living room design in San Francisco with gray walls, a standard fireplace, a brick fireplace and no tv
Example of a transitional formal medium tone wood floor living room design in San Francisco with gray walls, a standard fireplace, a brick fireplace and no tv
 POETZL architecture + design
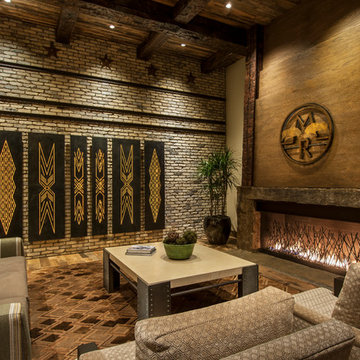
Southwest formal living room photo in Phoenix with a ribbon fireplace and a stone fireplace

Sponsored
Columbus, OH

Wannemacher Interiors
Customized Award-Winning Interior Design Solutions in Franklin Cnty OH
 The Refined Group
Werner Segarra

Patio - southwestern patio idea in Phoenix with no cover and a fireplace
Patio - southwestern patio idea in Phoenix with no cover and a fireplace
 Platinum Builders LLC

Inspiration for a large transitional open concept medium tone wood floor and brown floor family room remodel in Omaha with a standard fireplace, a stone fireplace, gray walls and no tv
 Greenfield Design

Family room - coastal family room idea with white walls, a standard fireplace, a stone fireplace and a wall-mounted tv
 Touchstone Living

Inspiration for a large transitional brick front porch remodel in Las Vegas with a fire pit and a roof extension

 Southview Design
Incorporating the homeowners' love of hills, mountains, and water, this grand fireplace patio would be at home in a Colorado ski resort. The unique firebox border was created from Montana stone and evokes a mountain range. Large format Bluestone pavers bring the steely blue waters of Great Lakes and mountain streams into this unique backyard patio.
 Denali Custom Homes, Inc.
Denali Custom Homes

Example of a mid-sized beach style medium tone wood floor and brown floor kitchen/dining room combo design in Minneapolis with beige walls, a standard fireplace and a stone fireplace
Example of a mid-sized beach style medium tone wood floor and brown floor kitchen/dining room combo design in Minneapolis with beige walls, a standard fireplace and a stone fireplace


 Lifestyle Homes, Home Builders
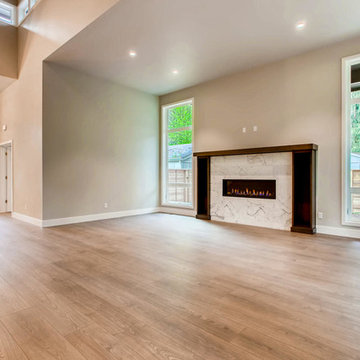
Single front door - large craftsman light wood floor and brown floor single front door idea with beige walls and a dark wood front door
 Brickmoon Design

Cottage medium tone wood floor and brown floor living room photo in Houston with white walls, a standard fireplace, a brick fireplace and a wall-mounted tv

 STEPHANIE BRADSHAW
Photos by Jennifer Hughes
Inspiration for a mediterranean dark wood floor living room library remodel in Baltimore with white walls, a standard fireplace and no tv
Inspiration for a mediterranean dark wood floor living room library remodel in Baltimore with white walls, a standard fireplace and no tv

 Robert Elliott Custom Homes
Situated on one of the most prestigious streets in the distinguished neighborhood of Highland Park, 3517 Beverly is a transitional residence built by Robert Elliott Custom Homes. Designed by notable architect David Stocker of Stocker Hoesterey Montenegro, the 3-story, 5-bedroom and 6-bathroom residence is characterized by ample living space and signature high-end finishes. An expansive driveway on the oversized lot leads to an entrance with a courtyard fountain and glass pane front doors. The first floor features two living areas — each with its own fireplace and exposed wood beams — with one adjacent to a bar area. The kitchen is a convenient and elegant entertaining space with large marble countertops, a waterfall island and dual sinks. Beautifully tiled bathrooms are found throughout the home and have soaking tubs and walk-in showers. On the second floor, light filters through oversized windows into the bedrooms and bathrooms, and on the third floor, there is additional space for a sizable game room. There is an extensive outdoor living area, accessed via sliding glass doors from the living room, that opens to a patio with cedar ceilings and a fireplace.


 Christopher D. Marshall Architect, LLC

Here is the vaulted covered terrace with a double sided wood burning fireplace with stamped concrete paving. The french doors are 10 ft tall by Pella.
Chris Marshall
 The Custom Home Company

Bedroom - traditional master carpeted and gray floor bedroom idea in Seattle with gray walls, a ribbon fireplace and a tile fireplace
 Wingberry Homes

Inspiration for a mid-sized transitional multicolored floor and dark wood floor front door remodel in Toronto with white walls and a white front door
30