
Search results for "Fireplace makeover" in Home Design Ideas

 Toledo Geller
Inspiration for a large coastal formal and enclosed dark wood floor and brown floor living room remodel in New York with white walls, a standard fireplace, a brick fireplace and no tv

 Mosby Building Arts
Removing non-structural columns and moving the entrance of the home office creates an open floor plan for this Kirkwood, MO condo remodel. Minka ceiling fan. Engineered hardwood floor in Natural Maple. The living room seating area faces a wall of cabinets with TV and fireplace. Wall color is Sherwin Williams Balanced Beige.
Photo by Toby Weiss

 Simply Stunning Spaces
A comfortable, modern home to return to is essential for a busy, active, professional and philanthropic bachelor like Kiptyn.
Mid-sized trendy open concept dark wood floor living room photo in San Diego with a corner fireplace, a plaster fireplace and a wall-mounted tv
Mid-sized trendy open concept dark wood floor living room photo in San Diego with a corner fireplace, a plaster fireplace and a wall-mounted tv
Find the right local pro for your project

 Gilles Clement Designs
Inspiration for a mid-sized transitional painted curved wood railing staircase remodel in New York with painted risers

 Omega Stone Mantels
Fireplace. Cast Stone. Cast Stone Mantels. Mantels. Fireplace Design. Fireplace Design Ideas. Fireplace Mantels. Fireplace Surrounds. Mantel Design. Omega. Omge Mantels. Omega Mantels Of Stone. Cast Stone Fireplace. Contemporary. Contemporary living room, Contemporary Fireplace. Dark Wood Floor. Fireplace Screen. TV Over fireplace. TV Fireplace. Formal. Living space. Fireplace Makeover. Modern. Modern Fireplace. Modern Mantel. Linear. Linear Fireplace. Linear Modern. Linear Mantel.
 Omega Stone Mantels
Fireplace. Cast Stone. Cast Stone Mantels. Fireplace Design. Fireplace Design Ideas. Fireplace Mantels. Firpelace Surrounds. Mantel Design. Omega. Omega Mantels. Omega Mantels Of Stone. Cast Stone Fireplace. Modern. Modern Fireplace. Contemporary. Contemporary Fireplace; Contemporary living room. Dark wood floor. Gas fireplace. Fireplace makeover.
 Simply Stunning Spaces
A comfortable, modern home to return to is essential for a busy, active, professional and philanthropic bachelor like Kiptyn.
Living room - mid-sized contemporary open concept dark wood floor living room idea in San Diego with blue walls, a corner fireplace, a plaster fireplace and a wall-mounted tv
Living room - mid-sized contemporary open concept dark wood floor living room idea in San Diego with blue walls, a corner fireplace, a plaster fireplace and a wall-mounted tv

Sponsored
Columbus, OH

Hope Restoration & General Contracting
Columbus Design-Build, Kitchen & Bath Remodeling, Historic Renovations
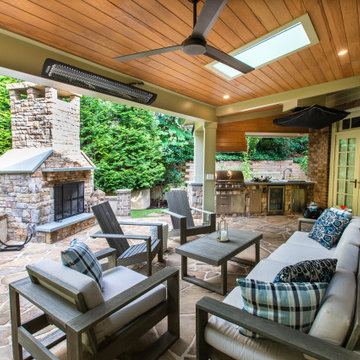
 Outdoor Makeover & Living Spaces
This elegant covered outdoor living space blends comfort, functionality, and luxury into one seamless design. Featuring a custom stone fireplace, fully equipped outdoor kitchen, and a spacious seating area, this patio creates the perfect environment for year-round entertaining and relaxation. The warm wood ceiling, modern finishes, and thoughtful layout enhance both aesthetics and usability while maintaining a cozy indoor–outdoor feel. Designed and built with premium craftsmanship, this project reflects Outdoor Makeover & Living Spaces’ commitment to creating refined, functional, and inviting outdoor environments that elevate everyday living in Atlanta.
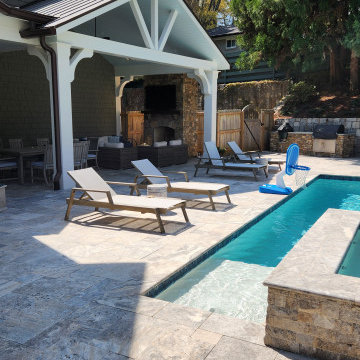
 ARNOLD Masonry & Landscape
Use of a medium Tennessee Fieldstone in a dry stack pattern along with Pennsylvania Blustone for a new pool deck and patio in a dimensional pattern. A PA Bluestone is also used for the countertop of the outdoor kitchen. A premium brown Canyon Creek flagstone is used for the chimney hearth as well as shoulders. The decorative curved masonry wall is matching Tenn. Fieldstone dry stack and Canyon Creek flagstone cap. The kitchen has electrical outlets throughout and items used for this specific kitchen are a new natural gas 4 burner grill and a Green Egg. Storage is plenty with a double door cabinet underneath grill.
A FANTASTIC outdoor living hardscape with plenty of area for fun and/or relaxation.

 JRP Design & Remodel
This home is a bachelor’s dream, but it didn’t start that way. It began with a young man purchasing his first single-family home in Westlake Village. The house was dated from the late 1980s, dark, and closed off. In other words, it felt like a man cave — not a home. It needed a masculine makeover.
He turned to his friend, who spoke highly of their experience with us. We had remodeled and designed their home, now known as the “Oak Park Soiree.” The result of this home’s new, open floorplan assured him we could provide the same flow and functionality to his own home. He put his trust in our hands, and the construction began.
The entry of our client’s original home had no “wow factor.” As you walked in, you noticed a staircase enclosed by a wall, making the space feel bulky and uninviting. Our team elevated the entry by designing a new modern staircase with a see-through railing. We even took advantage of the area under the stairs by building a wine cellar underneath it… because wine not?
Down the hall, the kitchen and family room used to be separated by a wall. The kitchen lacked countertop and storage space, and the family room had a high ceiling open to the second floor. This floorplan didn’t function well with our client’s lifestyle. He wanted one large space that allowed him to entertain family and friends while at the same time, not having to worry about noise traveling upstairs. Our architects crafted a new floorplan to make the kitchen, breakfast nook, and family room flow together as a great room. We removed the obstructing wall and enclosed the high ceiling above the family room by building a new loft space above.
The kitchen area of the great room is now the heart of the home! Our client and his guests have plenty of space to gather around the oversized island with additional seating. The walls are surrounded by custom Crystal cabinetry, and the countertops glisten with Vadara quartz, providing ample cooking and storage space. To top it all off, we installed several new appliances, including a built-in fridge and coffee machine, a Miele 48-inch range, and a beautifully designed boxed ventilation hood with brass strapping and contrasting color.
There is now an effortless transition from the kitchen to the family room, where your eyes are drawn to the newly centered, linear fireplace surrounded by floating shelves. Its backlighting spotlights the purposefully placed symmetrical décor inside it. Next to this focal point lies a LaCantina bi-fold door leading to the backyard’s sparkling new pool and additional outdoor living space. Not only does the wide door create a seamless transition to the outside, but it also brings an abundance of natural light into the home.
Once in need of a masculine makeover, this home’s sexy black and gold finishes paired with additional space for wine and guests to have a good time make it a bachelor’s dream.
Photographer: Andrew Orozco
 Omega Stone Mantels
Fireplace. Cast Stone. Cast Stone Mantels. Fireplace Design. Fireplace Design Ideas. Fireplace Mantels. Firpelace Surrounds. Mantel Design. Omega. Omega Mantels. Omega Mantels Of Stone. Cast Stone Fireplace. Modern. Modern Fireplace. Contemporary. Contemporary Fireplace; Contemporary living room. Dark wood floor. Gas fireplace. Fireplace Screen. TV over fireplace. Fireplace makeover.
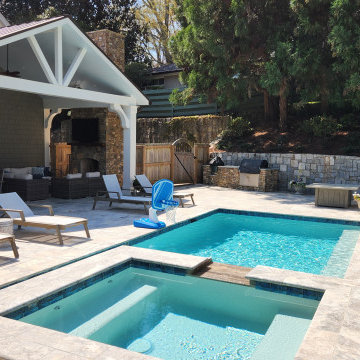
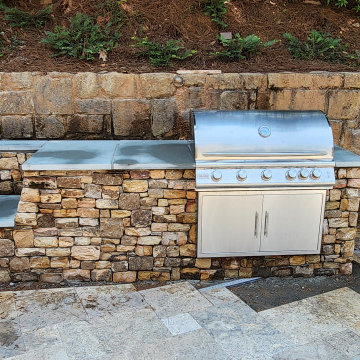
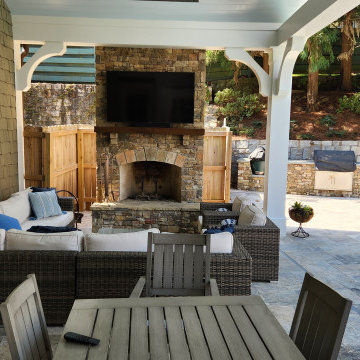 ARNOLD Masonry & Landscape
Use of a medium Tennessee Fieldstone in a dry stack pattern along with Pennsylvania Blustone for a new pool deck and patio in a dimensional pattern. A PA Bluestone is also used for the countertop of the outdoor kitchen. A premium brown Canyon Creek flagstone is used for the chimney hearth as well as shoulders. The decorative curved masonry wall is matching Tenn. Fieldstone dry stack and Canyon Creek flagstone cap. The kitchen has electrical outlets throughout and items used for this specific kitchen are a new natural gas 4 burner grill and a Green Egg. Storage is plenty with a double door cabinet underneath grill.
A FANTASTIC outdoor living hardscape with plenty of area for fun and/or relaxation.

 Reno Renovators
This room is a 2-story Family Room that was part of a "Room Makeover" that was performed at no cost to the homeowner. Todd worked directly with HGTV designer, Taniya Nayak, to come up with the design. Items changed: Built-in media center, engineered wood flooring , tile around fireplace, mantle, window blinds and draperies, custom paint and wall texture, new furniture


 ARNOLD Masonry & Landscape
Use of a medium Tennessee Fieldstone in a dry stack pattern along with Pennsylvania Blustone for a new pool deck and patio in a dimensional pattern. A PA Bluestone is also used for the countertop of the outdoor kitchen. A premium brown Canyon Creek flagstone is used for the chimney hearth as well as shoulders. The decorative curved masonry wall is matching Tenn. Fieldstone dry stack and Canyon Creek flagstone cap. The kitchen has electrical outlets throughout and items used for this specific kitchen are a new natural gas 4 burner grill and a Green Egg. Storage is plenty with a double door cabinet underneath grill.
A FANTASTIC outdoor living hardscape with plenty of area for fun and/or relaxation.
 ARNOLD Masonry & Landscape
Use of a medium Tennessee Fieldstone in a dry stack pattern along with Pennsylvania Blustone for a new pool deck and patio in a dimensional pattern. A PA Bluestone is also used for the countertop of the outdoor kitchen. A premium brown Canyon Creek flagstone is used for the chimney hearth as well as shoulders. The decorative curved masonry wall is matching Tenn. Fieldstone dry stack and Canyon Creek flagstone cap. The kitchen has electrical outlets throughout and items used for this specific kitchen are a new natural gas 4 burner grill and a Green Egg. Storage is plenty with a double door cabinet underneath grill.
A FANTASTIC outdoor living hardscape with plenty of area for fun and/or relaxation.

 Tom Jenkins Films
Photo: Tom Jenkins
TomJenkinsksFilms.com
Large country front door photo in Atlanta with a dark wood front door
Large country front door photo in Atlanta with a dark wood front door

 LMS Construction
Our open-concept living space transformation highlights the home's transition from desert style to contemporary. The integration of modern finishes and thoughtful design details has brought the entire area to a new standard of beauty and comfort.

Sponsored
Sunbury, OH

J.Holderby - Renovations
Franklin County's Leading General Contractors - 2X Best of Houzz!
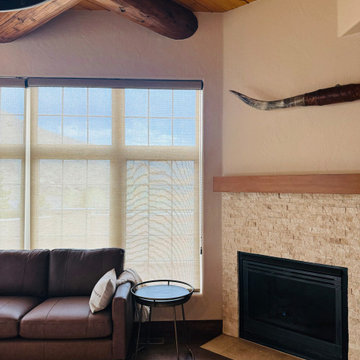 LMS Construction
Our open-concept living space transformation highlights the home's transition from desert style to contemporary. The integration of modern finishes and thoughtful design details has brought the entire area to a new standard of beauty and comfort.
 LMS Construction
Our open-concept living space transformation highlights the home's transition from desert style to contemporary. The integration of modern finishes and thoughtful design details has brought the entire area to a new standard of beauty and comfort.
 Simply Stunning Spaces
A comfortable, modern home to return to is essential for a busy, active, professional and philanthropic bachelor like Kiptyn.
Example of a mid-sized trendy open concept dark wood floor living room design in San Diego with blue walls, a corner fireplace, a plaster fireplace and a wall-mounted tv
Example of a mid-sized trendy open concept dark wood floor living room design in San Diego with blue walls, a corner fireplace, a plaster fireplace and a wall-mounted tv
13