
Search results for "Fireplace makeover" in Home Design Ideas

 Bensonwood
Stacy Bass Photography
Mid-sized beach style formal and enclosed dark wood floor and brown floor living room photo in New York with gray walls, a wall-mounted tv, a standard fireplace and a tile fireplace
Mid-sized beach style formal and enclosed dark wood floor and brown floor living room photo in New York with gray walls, a wall-mounted tv, a standard fireplace and a tile fireplace

 Colorworks Landscape Design
Example of a backyard concrete paver patio design in Orange County with a fireplace

 Everything Home
Soft, refreshing colors combine with comfortable furnishing and statement lighting in this elegant home:
Project completed by Wendy Langston's Everything Home interior design firm , which serves Carmel, Zionsville, Fishers, Westfield, Noblesville, and Indianapolis.
For more about Everything Home, click here: https://everythinghomedesigns.com/
Find the right local pro for your project

 NIBIO LLC
Mother-in-Law basement makeover
Example of a mid-sized transitional walk-out concrete floor and blue floor basement design in Seattle with gray walls, a hanging fireplace and a metal fireplace
Example of a mid-sized transitional walk-out concrete floor and blue floor basement design in Seattle with gray walls, a hanging fireplace and a metal fireplace

 Joe Binetti
After 11 years in the home being stuck inside due to quarantine, we finally had enough of looking at a fireplace that the wife and I loathed. So she started off saying, why don't we try white-washing the brick, and that's when it all began... And with the help of a very good friend and me channeling my inner Italian skills passed down from my ancestors, lol, needless to say the wife and I couldn't be happier with how this project turned out and just in time for the Holidays too... So for about $1,500 in total cost of materials, we have a home centerpiece now worth over $10,000 plus...

 Color Craftsmen: Fireplace Makeovers
Our customer felt that the original color of the fireplace was too dark. She still wanted it to look like wood, but wished that it could look like a lighter color of wood. We were able to successfully make the alteration .

 Dillon Kyle Architects (DKA)
Casey Dunn Photography
Living room library - mid-sized traditional dark wood floor living room library idea in Houston with gray walls, a standard fireplace and a tile fireplace
Living room library - mid-sized traditional dark wood floor living room library idea in Houston with gray walls, a standard fireplace and a tile fireplace



 Doug Walter Architect
This large (22x23) family room sits over the garage, and had a floor that sagged 2 inches, due to an overstressed beam below. After that was fixed, we added oak flooring instead of the original carpet, painted the dark beams, added lighting and a wide slider and a pair of new windows open to the huge backyard. The opening to the right of the fireplace is brand new, to allow more connection to the breakfast room and kitchen beyond. A large tv is on wall opposite fireplace

 The Place
Family Room Makeovers
Donna Duchek
Example of a mid-sized classic formal and enclosed beige floor living room design in Cleveland with beige walls, a standard fireplace, a stone fireplace and no tv
Example of a mid-sized classic formal and enclosed beige floor living room design in Cleveland with beige walls, a standard fireplace, a stone fireplace and no tv

 Patricia Garner Interior Design
This family room got a makeover and rearrangement. The TV was in an armoire to the right of the fireplace which blocked the left window (see before picture). There is a set of double doors that were never used because another door to the porch was available through the kitchen on the right. A new Cabinet was built for the TV and is free standing so can be moved. Cornices were added over the windows to add more visual height
 NIBIO LLC
Mother-in-Law basement makeover
Inspiration for a mid-sized transitional walk-out concrete floor and blue floor basement remodel in Seattle with gray walls, a hanging fireplace and a metal fireplace
Inspiration for a mid-sized transitional walk-out concrete floor and blue floor basement remodel in Seattle with gray walls, a hanging fireplace and a metal fireplace

 Glennwood Custom Builders
Mid-sized elegant enclosed dark wood floor and brown floor living room photo with beige walls, a standard fireplace, a stone fireplace and a media wall

 JD's All About Home
Jennifer Davenport
Example of a mid-sized transitional enclosed medium tone wood floor and brown floor family room design in Nashville with gray walls, a standard fireplace, a stone fireplace and a tv stand
Example of a mid-sized transitional enclosed medium tone wood floor and brown floor family room design in Nashville with gray walls, a standard fireplace, a stone fireplace and a tv stand

Sponsored
Plain City, OH

The Creative Kitchen Company
Columbus Area Kitchen Remodeling and Refacing Professional
 NIBIO LLC
Mother-in-Law basement makeover
Inspiration for a mid-sized transitional walk-out concrete floor and blue floor basement remodel in Seattle with gray walls, a hanging fireplace and a metal fireplace
Inspiration for a mid-sized transitional walk-out concrete floor and blue floor basement remodel in Seattle with gray walls, a hanging fireplace and a metal fireplace
 JD's All About Home
Jennifer Davenport
Inspiration for a mid-sized transitional enclosed medium tone wood floor and brown floor family room remodel in Nashville with gray walls, a standard fireplace, a stone fireplace and a tv stand
Inspiration for a mid-sized transitional enclosed medium tone wood floor and brown floor family room remodel in Nashville with gray walls, a standard fireplace, a stone fireplace and a tv stand



 Denver Design Group
The 20 ft. vaulted ceiling in this family room demanded an updated focal point. A new gas fireplace insert with a sleek modern design was the perfect compliment to the 10 ft. wide stacked stone fireplace. The handmade, custom mantel is rustic, yet simple and compliments the marble stacked stone as well as the ebony stained hardwood floors.

Sponsored
Columbus, OH

Hope Restoration & General Contracting
Columbus Design-Build, Kitchen & Bath Remodeling, Historic Renovations
 JD's All About Home
Jennifer Davenport
Inspiration for a mid-sized transitional enclosed medium tone wood floor and brown floor family room remodel in Nashville with gray walls, a standard fireplace, a stone fireplace and a tv stand
Inspiration for a mid-sized transitional enclosed medium tone wood floor and brown floor family room remodel in Nashville with gray walls, a standard fireplace, a stone fireplace and a tv stand

 Roberts Architects & Construction
This home study room for parents and children is located in this renovated garage, several steps down from the kitchen. The new detached garage is visible through the window.
Makeover of the entire exterior of this Wilmette Home.
Addition of a Foyer and front porch / portico.
Converted Garage into a family study / office.
Remodeled mudroom.
Patsy McEnroe Photography
Cabinetry by Counterpoint-cabinetry-inc
 My Inside Designer
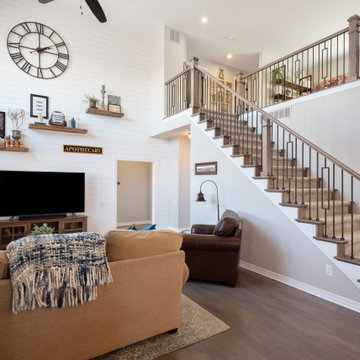
Before, this staircase had walls with small railings - we opened up all the walls and added decorative iron balusters. New wood stairs, shiplap on the feature wall and fresh paint ties it all together.
9