
Search results for "Fireplace mirror" in Home Design Ideas
 Hofmann Design Build, Inc.

Enclosed dining room - traditional dark wood floor enclosed dining room idea in New York with a standard fireplace, a brick fireplace and beige walls
 Whipple | Callender Architects
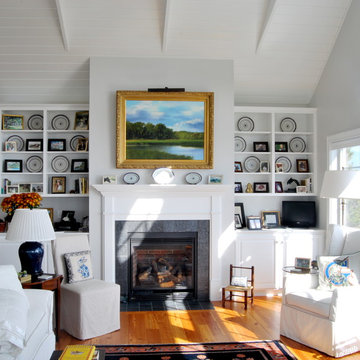
View of sunlit living room fireplace, which has built-in storage on both sides.
Photo by John Whipple
Living room - mid-sized coastal open concept medium tone wood floor living room idea in Portland Maine with gray walls, a tile fireplace and a standard fireplace
Living room - mid-sized coastal open concept medium tone wood floor living room idea in Portland Maine with gray walls, a tile fireplace and a standard fireplace
 Stark Carpet

Inspiration for a contemporary blue floor family room remodel in New York with white walls, a standard fireplace and a metal fireplace
Find the right local pro for your project
 Master Home Renewal, LLC
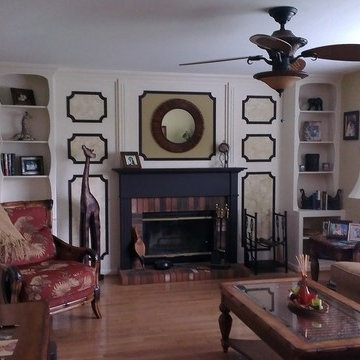
Living room - mid-sized traditional formal and enclosed medium tone wood floor and brown floor living room idea in Philadelphia with beige walls, a standard fireplace, a brick fireplace and a wall-mounted tv
 Northworks Architects + Planners
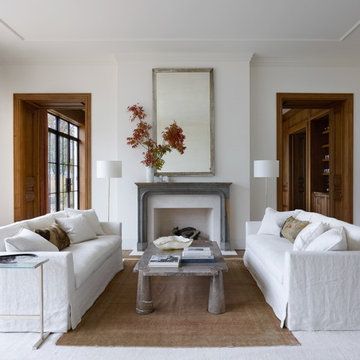
Inspiration for a transitional formal and enclosed medium tone wood floor living room remodel in Chicago with white walls, a standard fireplace, a stone fireplace and no tv
 Birdseye Building
Jim Westphalen Photography
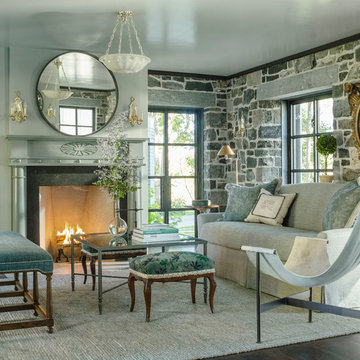
Example of a farmhouse formal dark wood floor and brown floor living room design in Burlington with a standard fireplace and a stone fireplace
Example of a farmhouse formal dark wood floor and brown floor living room design in Burlington with a standard fireplace and a stone fireplace
 Brown Design Group
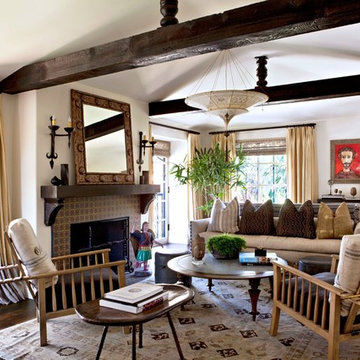
Inspiration for a mediterranean formal dark wood floor living room remodel in Los Angeles with beige walls, a standard fireplace and a tile fireplace

Sponsored
Columbus, OH

HomeCraft Remodeling
Custom Craftsmanship & Build Solutions in Franklin County, Ohio
 housebrand

Inspiration for a mid-sized contemporary master dark wood floor and beige floor bedroom remodel in Calgary with white walls, a ribbon fireplace and a tile fireplace
 AllenBuilt, Inc.
photographer-Connie Gauthier

Example of a mid-sized trendy formal and open concept dark wood floor and gray floor living room design in DC Metro with gray walls, a standard fireplace, a tile fireplace and no tv
Example of a mid-sized trendy formal and open concept dark wood floor and gray floor living room design in DC Metro with gray walls, a standard fireplace, a tile fireplace and no tv
 Cast Limestone Creations
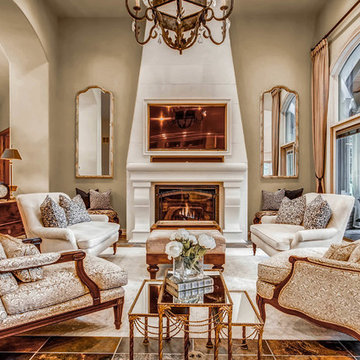
Example of a classic formal and open concept living room design in Denver with beige walls, a standard fireplace and no tv
 David Clark Construction, LLC
Troy Glasgow

Inspiration for a mid-sized timeless freestanding desk dark wood floor study room remodel in Nashville with beige walls, a standard fireplace and a stone fireplace
Inspiration for a mid-sized timeless freestanding desk dark wood floor study room remodel in Nashville with beige walls, a standard fireplace and a stone fireplace
 Helton Residential

Floating marble hearth in this transitional family room is adjoined by a wet bar for entertaining.
Large transitional open concept dark wood floor family room photo in Dallas with a bar, gray walls, a standard fireplace, a stone fireplace and a wall-mounted tv
Large transitional open concept dark wood floor family room photo in Dallas with a bar, gray walls, a standard fireplace, a stone fireplace and a wall-mounted tv

 CS Thomas Construction
Exposed scissor trusses, heated Indian limestone floors, outdoor brick fireplace, bed swing, and a 17-ft accordion door opens to dining/sitting room.
Farmhouse gray floor sunroom photo in Other with a standard fireplace, a brick fireplace and a standard ceiling
Farmhouse gray floor sunroom photo in Other with a standard fireplace, a brick fireplace and a standard ceiling

Sponsored
Columbus, OH

Hope Restoration & General Contracting
Columbus Design-Build, Kitchen & Bath Remodeling, Historic Renovations

 Michael Abraham Architecture
Inspiration for a timeless living room remodel in Milwaukee with white walls and a standard fireplace

 Signature Properties of Illinois, Ltd
Mid-sized trendy formal and enclosed dark wood floor living room photo in Chicago with white walls, a ribbon fireplace and a stone fireplace

 RKM Interior Design
Living Room/ Dining Room in warm colors
Inspiration for a contemporary enclosed living room remodel in San Francisco with a standard fireplace, a brick fireplace and a wall-mounted tv
Inspiration for a contemporary enclosed living room remodel in San Francisco with a standard fireplace, a brick fireplace and a wall-mounted tv
 Chestnut Flooring Inc
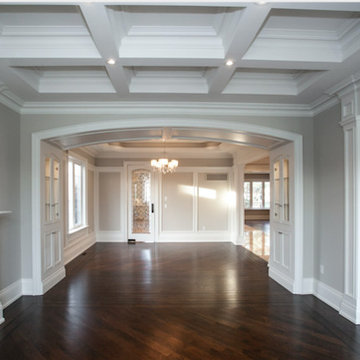
Dining room - large transitional dark wood floor and brown floor dining room idea in Toronto with a standard fireplace, a stone fireplace and beige walls

Sponsored
Columbus, OH

Wannemacher Interiors
Customized Award-Winning Interior Design Solutions in Franklin Cnty OH
 The House Doctor
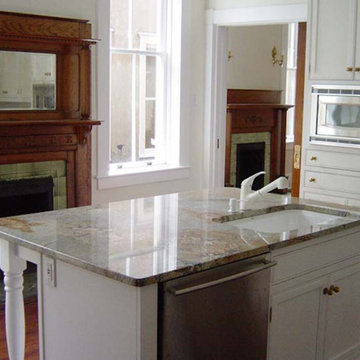
Inspiration for a mid-sized contemporary l-shaped medium tone wood floor enclosed kitchen remodel in Atlanta with an undermount sink, recessed-panel cabinets, white cabinets, granite countertops, stainless steel appliances and an island
 Gallerie Noir
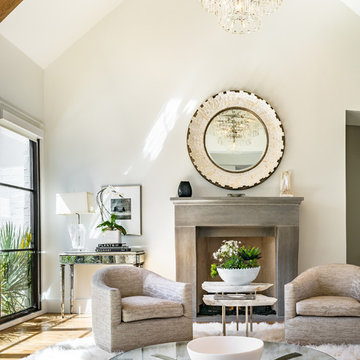
Inspiration for a transitional medium tone wood floor and brown floor living room remodel in Miami with beige walls and a standard fireplace

 AIBD - American Institute of Building Design
The client’s coastal New England roots inspired this Shingle style design for a lakefront lot. With a background in interior design, her ideas strongly influenced the process, presenting both challenge and reward in executing her exact vision. Vintage coastal style grounds a thoroughly modern open floor plan, designed to house a busy family with three active children. A primary focus was the kitchen, and more importantly, the butler’s pantry tucked behind it. Flowing logically from the garage entry and mudroom, and with two access points from the main kitchen, it fulfills the utilitarian functions of storage and prep, leaving the main kitchen free to shine as an integral part of the open living area.
An ARDA for Custom Home Design goes to
Royal Oaks Design
Designer: Kieran Liebl
From: Oakdale, Minnesota
25