
Search results for "Fireplace mirror" in Home Design Ideas

 BGD&C Custom Homes
The first floor has white oak wood floors throughout, with the Parlor featuring a beautiful herringbone pattern.
Inspiration for a transitional living room library remodel in Chicago with white walls, a standard fireplace and no tv
Inspiration for a transitional living room library remodel in Chicago with white walls, a standard fireplace and no tv

 BA Staging & Interiors
Example of a large trendy formal and enclosed light wood floor and brown floor living room design in New York with gray walls, a standard fireplace and no tv
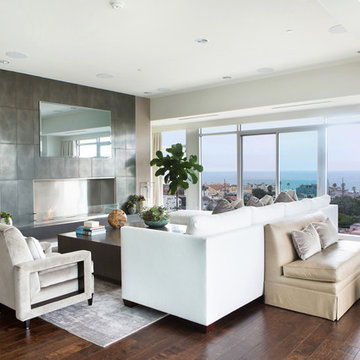
 SoCal Contractor
Interior Design by LoriDennis.com
Inspiration for a contemporary living room remodel in Los Angeles with a ribbon fireplace
Inspiration for a contemporary living room remodel in Los Angeles with a ribbon fireplace
Find the right local pro for your project

 AHG Interiors
Nick Glimenakis
Example of a mid-sized transitional light wood floor and beige floor great room design in New York with white walls, a corner fireplace and a brick fireplace
Example of a mid-sized transitional light wood floor and beige floor great room design in New York with white walls, a corner fireplace and a brick fireplace

 Frankel Design Build
Huge trendy open concept medium tone wood floor living room photo in Houston with a bar, white walls, a standard fireplace, a stone fireplace and no tv

 Allegretti Architects, Inc.
The Owners of a home that had been consumed by the moving dunes of Lake Michigan wanted a home that would not only stand the test of aesthetic time, but survive the vicissitudes of the environment.
With the assistance of the Michigan Department of Environmental Quality as well as the consulting civil engineer and the City of Grand Haven Zoning Department, a soil stabilization site plan was developed based on raising the new home’s main floor elevation by almost three feet, implementing erosion studies, screen walls and planting indigenous, drought tolerant xeriscaping. The screen walls, as well as the low profile of the home and the use of sand trapping marrum beachgrass all help to create a wind shadow buffer around the home and reduce blowing sand erosion and accretion.
The Owners wanted to minimize the stylistic baggage which consumes most “cottage” residences, and with the Architect created a home with simple lines focused on the view and the natural environment. Sustainable energy requirements on a budget directed the design decisions regarding the SIPs panel insulation, energy systems, roof shading, other insulation systems, lighting and detailing. Easily constructed and linear, the home harkens back to mid century modern pavilions with present day environmental sensitivities and harmony with the site.
James Yochum
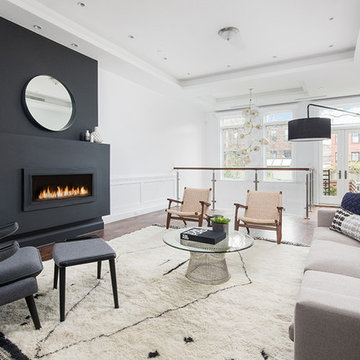
 The New Design Project
Inspiration for a mid-sized contemporary dark wood floor living room remodel in New York with white walls, no tv and a ribbon fireplace


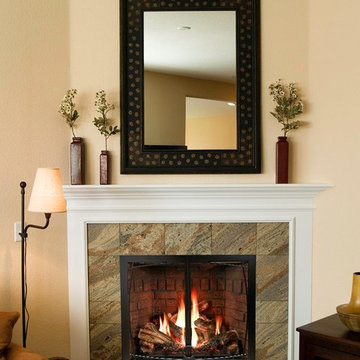
 Susi Builders Supply Inc.
Small transitional formal and enclosed dark wood floor and brown floor living room photo in Other with beige walls, a standard fireplace, a tile fireplace and no tv

 Osinoff General Contractors
White walls and multiple sets of paned slider doors give this open kitchen/dining/living area a bright, airy feeling. The look is balanced with warm browns in a variety of tones and textures without feeling heavy or out of place. The blue coffee table adds a nice color pop. Large wall art gives a beautiful focal point and space delineation to the living room space.
Roberto Garcia Photography

 Haynsworth Custom Homes
Stunning traditional home in the Devonshire neighborhood of Dallas.
Living room - large transitional medium tone wood floor and brown floor living room idea in Dallas with white walls, a standard fireplace and a stone fireplace
Living room - large transitional medium tone wood floor and brown floor living room idea in Dallas with white walls, a standard fireplace and a stone fireplace

 PROYECTO
Living room - large contemporary formal and open concept light wood floor and beige floor living room idea in San Francisco with white walls, a standard fireplace and no tv

 CHRISTIAN DEAN ARCHITECTURE, LLC
Photo by:Chad Holder
Inspiration for a mid-sized contemporary open concept dark wood floor living room remodel in Minneapolis with white walls, a ribbon fireplace, a plaster fireplace and no tv
Inspiration for a mid-sized contemporary open concept dark wood floor living room remodel in Minneapolis with white walls, a ribbon fireplace, a plaster fireplace and no tv
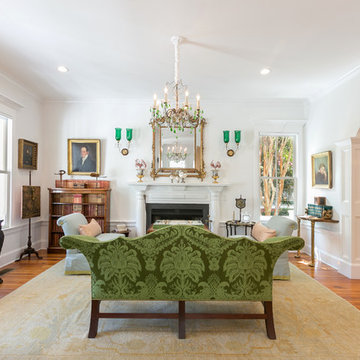
 Patrick Brickman
Priesters Custom Contracting
Photography by Patrick Brickman
Mid-sized elegant formal medium tone wood floor living room photo in Charleston with white walls and a standard fireplace
Mid-sized elegant formal medium tone wood floor living room photo in Charleston with white walls and a standard fireplace

Sponsored
Columbus, OH

Wannemacher Interiors
Customized Award-Winning Interior Design Solutions in Franklin Cnty OH
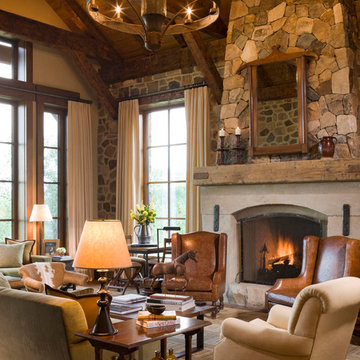
 Andre Pierce Architecture
Photo: David O Marlow
Large mountain style formal and enclosed medium tone wood floor living room photo in San Francisco with a standard fireplace and a stone fireplace
Large mountain style formal and enclosed medium tone wood floor living room photo in San Francisco with a standard fireplace and a stone fireplace

 Inside Stories
Eclectic & Transitional Home, Family Room, Photography by Susie Brenner
Living room - large transitional open concept medium tone wood floor and brown floor living room idea in Denver with gray walls, a standard fireplace, a stone fireplace and a wall-mounted tv
Living room - large transitional open concept medium tone wood floor and brown floor living room idea in Denver with gray walls, a standard fireplace, a stone fireplace and a wall-mounted tv
 Tekne Development, Inc.
James Falcone Construction
Sam Gutcheon Designer
Jeri Koegel Photographer

Trendy bathroom photo in Orange County with a vessel sink
Trendy bathroom photo in Orange County with a vessel sink
 Sarah St. Amand Interior Design, Inc.
Photo Credit: Kelly Horkoff; K West Images
Inspiration for a large contemporary formal and enclosed dark wood floor living room remodel in Toronto with white walls, a standard fireplace, a wood fireplace surround and no tv
Inspiration for a large contemporary formal and enclosed dark wood floor living room remodel in Toronto with white walls, a standard fireplace, a wood fireplace surround and no tv

Sponsored
Columbus, OH

HomeCraft Remodeling
Custom Craftsmanship & Build Solutions in Franklin County, Ohio

 Tom Meaney Architect, AIA
Master bedroom with ribbon fireplace and mountain views. Open beamed ceiling and light wood floors complement white on white interiors.
Large tuscan master light wood floor and brown floor bedroom photo in Santa Barbara with white walls and a ribbon fireplace
Large tuscan master light wood floor and brown floor bedroom photo in Santa Barbara with white walls and a ribbon fireplace
 Olga Ashby Interiors
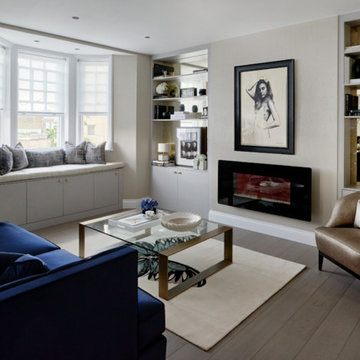
Living room - mid-sized transitional enclosed light wood floor living room idea in Other with beige walls and a ribbon fireplace
 Thayer Architecture Inc.
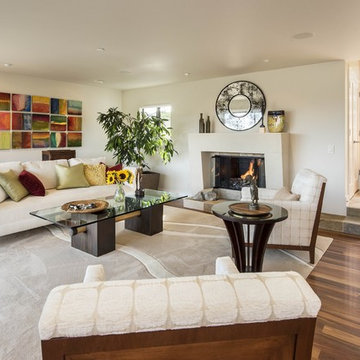
The scope of work for this major remodeling project in Mill Valley included Preliminary Design, Design Review submittal and approval, Architectural Design, and Building Permit submittal and approval. Thayer Architecture Inc. worked closely with the Owner to create an aesthetically pleasing and functional design that fit the requirements of the Town, the Owner and the Site. Lighting and interior design were by others.
28