
Search results for "Fireplace surround" in Home Design Ideas
 User

UserFamily room - large modern open concept medium tone wood floor family room idea in Austin with a standard fireplace, a stone fireplace and a media wall

 D E Rink Construction
When our client bought their lot in Broken Top they did not build for years. Living in San Diego,they decided in 2011 to build a vacation home/ future retirement abode. Their vision included a welcoming single level with relaxing Master bedroom and bath, a kitchen/living/dining space to entertain family and friends, and an outdoor living space to enjoy the sunsets.Their vision became reality!! It also includes a wonderful second bedroom perfect for guests, with a separate entrance and a private bath with walk-in shower. The third bedroom doubles as an office with lots of windows.
The home is rustic from the front. Upon entering one notices the open floor plan and contemporary kitchen design as well as the beautiful rock fireplace and abundance of light. An extra-large island in the kitchen includes a wine cooler, bar sink, and eating area. The décor of the home is comfortable and warm. And the stunning dark Acacia wood flooring runs throughout the main living area.
This home is 3210 square feet on a single level. Natural mature landscaping surrounds the home giving it a settled-in feeling. This is a perfect home for retirees who host guests, or a small family. In this case,the couple will use it as their vacation get-away with retirement in their scope.
Ross Chandler
 Martin E. Hogan Corp.

Mid-sized elegant open concept carpeted family room photo in New York with beige walls, a standard fireplace, a tile fireplace and no tv
Find the right local pro for your project
 UpperTown Homes

Mid-sized cottage open concept light wood floor and beige floor living room photo in Atlanta with gray walls, a standard fireplace, a tile fireplace and no tv

 Martha's Vineyard Interior Design
Eric Roth Photography
Inspiration for a coastal formal and open concept light wood floor living room remodel in Boston with a standard fireplace and a stone fireplace
Inspiration for a coastal formal and open concept light wood floor living room remodel in Boston with a standard fireplace and a stone fireplace
 Karen Kempf Interiors
Wade Weissmann Architecture, Jorndt Builders LLC, Talia Laird Photography

Example of a large minimalist formal and enclosed medium tone wood floor and brown floor living room design in Milwaukee with blue walls, a standard fireplace and a tile fireplace
Example of a large minimalist formal and enclosed medium tone wood floor and brown floor living room design in Milwaukee with blue walls, a standard fireplace and a tile fireplace

 Cynthia Lynn Photography
Cynthia Lynn Photography
Transitional formal medium tone wood floor living room photo in Milwaukee with gray walls, a standard fireplace and a stone fireplace
Transitional formal medium tone wood floor living room photo in Milwaukee with gray walls, a standard fireplace and a stone fireplace



 Spacecrafting / Architectural Photography
Builder: Denali Custom Homes - Architectural Designer: Alexander Design Group - Interior Designer: Studio M Interiors - Photo: Spacecrafting Photography

 Swanson Homes
Starting with the great room; the center of attention is the linear fireplace faced with rich walnut paneling and flanked by walnut floating shelves with storage cabinets below painted “Railings” by Farrow & Ball. Gold Clemente Wall sconces spotlight family pictures and whimsical art pieces. Notice the custom wall paneling with an inset fit perfectly for the mounted TV. This wall paneling aligns so perfectly with a thoughtfully curated bookshelf that covertly opens to a (Surprise!) home office.

Large transitional formal and open concept dark wood floor and black floor living room photo in Los Angeles with gray walls, a standard fireplace and a tile fireplace

 Edgewater Design Group
We were hired to create a Lake Charlevoix retreat for our client’s to be used by their whole family throughout the year. We were tasked with creating an inviting cottage that would also have plenty of space for the family and their guests. The main level features open concept living and dining, gourmet kitchen, walk-in pantry, office/library, laundry, powder room and master suite. The walk-out lower level houses a recreation room, wet bar/kitchenette, guest suite, two guest bedrooms, large bathroom, beach entry area and large walk in closet for all their outdoor gear. Balconies and a beautiful stone patio allow the family to live and entertain seamlessly from inside to outside. Coffered ceilings, built in shelving and beautiful white moldings create a stunning interior. Our clients truly love their Northern Michigan home and enjoy every opportunity to come and relax or entertain in their striking space.
- Jacqueline Southby Photography

 Wright Design
This transitional timber frame home features a wrap-around porch designed to take advantage of its lakeside setting and mountain views. Natural stone, including river rock, granite and Tennessee field stone, is combined with wavy edge siding and a cedar shingle roof to marry the exterior of the home with it surroundings. Casually elegant interiors flow into generous outdoor living spaces that highlight natural materials and create a connection between the indoors and outdoors.
Photography Credit: Rebecca Lehde, Inspiro 8 Studios

 Judith Balis Interiors
I used soft arches, warm woods, and loads of texture to create a warm and sophisticated yet casual space.
Example of a mid-sized cottage medium tone wood floor, vaulted ceiling and shiplap wall living room design in Boise with white walls, a standard fireplace and a plaster fireplace
Example of a mid-sized cottage medium tone wood floor, vaulted ceiling and shiplap wall living room design in Boise with white walls, a standard fireplace and a plaster fireplace

Sponsored
Columbus, OH

Wannemacher Interiors
Customized Award-Winning Interior Design Solutions in Franklin Cnty OH

 Coats Homes
Bedroom - mid-sized transitional master medium tone wood floor and brown floor bedroom idea in Dallas with white walls, a two-sided fireplace and a tile fireplace

 Miller-Roodell Architects Ltd
Coming from Minnesota this couple already had an appreciation for a woodland retreat. Wanting to lay some roots in Sun Valley, Idaho, guided the incorporation of historic hewn, stone and stucco into this cozy home among a stand of aspens with its eye on the skiing and hiking of the surrounding mountains.
Miller Architects, PC

 Cameo Homes Inc.
Park City Showcase of Homes 2013 by Utah Home Builder, Cameo Homes Inc., in Tuhaye, Park City, Utah. www.cameohomesinc.com
Inspiration for a rustic living room remodel in Salt Lake City with beige walls, a standard fireplace and a stone fireplace
Inspiration for a rustic living room remodel in Salt Lake City with beige walls, a standard fireplace and a stone fireplace

 butter+velvet DESIGN · HOME
Beach style open concept dark wood floor living room photo in New York with gray walls, a standard fireplace and a tile fireplace

Sponsored
Columbus, OH
Wannemacher Interiors
Customized Award-Winning Interior Design Solutions in Franklin Cnty OH
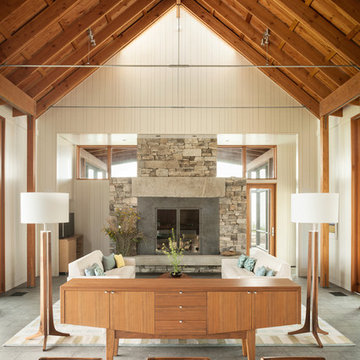
 Whitten Architects
Trent Bell Photography
Inspiration for a huge contemporary open concept living room remodel in Portland Maine with white walls, a standard fireplace, a stone fireplace and a concealed tv
Inspiration for a huge contemporary open concept living room remodel in Portland Maine with white walls, a standard fireplace, a stone fireplace and a concealed tv

 City Homes, LLC
Troy Thies
Large transitional formal and open concept slate floor and brown floor living room photo in Minneapolis with white walls, a wall-mounted tv, a standard fireplace and a tile fireplace
Large transitional formal and open concept slate floor and brown floor living room photo in Minneapolis with white walls, a wall-mounted tv, a standard fireplace and a tile fireplace

 StoneWorks, Inc.
The focal point for this lovely family room is the fireplace, with a Seagrass Limestone fireplace surround. This fireplace would look warm and inviting, even without a fire!
45