
Search results for "Fireplace surround" in Home Design Ideas
 BANDD DESIGN

Our Austin design studio gave this living room a bright and modern refresh.
Project designed by Sara Barney’s Austin interior design studio BANDD DESIGN. They serve the entire Austin area and its surrounding towns, with an emphasis on Round Rock, Lake Travis, West Lake Hills, and Tarrytown.
For more about BANDD DESIGN, click here: https://bandddesign.com/
To learn more about this project, click here: https://bandddesign.com/living-room-refresh/

 Lenox House Design

The centerpiece of this living room is the 2 sided fireplace, shared with the Sunroom. The coffered ceilings help define the space within the Great Room concept and the neutral furniture with pops of color help give the area texture and character. The stone on the fireplace is called Blue Mountain and was over-grouted in white. The concealed fireplace rises from inside the floor to fill in the space on the left of the fireplace while in use.
 Hendel Homes
Andrea Rugg
Example of a huge trendy open concept light wood floor living room design in Minneapolis with gray walls, a two-sided fireplace, a stone fireplace and a media wall
Example of a huge trendy open concept light wood floor living room design in Minneapolis with gray walls, a two-sided fireplace, a stone fireplace and a media wall
Find the right local pro for your project
 Fradkin Fine Construction, Inc.

A Venetian plaster mantel and blackened metal chimney chase update what was a out of place Craftsman style tiled fireplace surround. The fire place logs were replaced with a modern gas burner and glass pebble flame bed.
 Design Theory Studio

Modern-glam full house design project.
Photography by: Jenny Siegwart
Family room - mid-sized modern open concept limestone floor and gray floor family room idea in San Diego with white walls, a standard fireplace, a stone fireplace and a media wall
Family room - mid-sized modern open concept limestone floor and gray floor family room idea in San Diego with white walls, a standard fireplace, a stone fireplace and a media wall

 Lee Douglas Interiors
Example of a country medium tone wood floor and brown floor living room design in Omaha with white walls, a standard fireplace and a brick fireplace

 Esslinger Design Company
Photography by Picture Perfect House
Family room - mid-sized transitional open concept medium tone wood floor, shiplap wall and brown floor family room idea in Chicago with white walls, a standard fireplace, a brick fireplace and a wall-mounted tv
Family room - mid-sized transitional open concept medium tone wood floor, shiplap wall and brown floor family room idea in Chicago with white walls, a standard fireplace, a brick fireplace and a wall-mounted tv



 MGM Builders
Rustic and modern design elements complement one another in this 2,480 sq. ft. three bedroom, two and a half bath custom modern farmhouse. Abundant natural light and face nailed wide plank white pine floors carry throughout the entire home along with plenty of built-in storage, a stunning white kitchen, and cozy brick fireplace.
Photos by Tessa Manning

 The Custom Home Company
Heiser Media
Inspiration for a mediterranean freestanding desk medium tone wood floor study room remodel in Seattle with white walls, a standard fireplace and a stone fireplace
Inspiration for a mediterranean freestanding desk medium tone wood floor study room remodel in Seattle with white walls, a standard fireplace and a stone fireplace

 Stone Creek Builders
Example of a large transitional formal and open concept light wood floor and beige floor living room design in New York with a two-sided fireplace, a brick fireplace and white walls

 Pasquale Design Associates, Inc.
Comfortable and casual take on tailored coastal beach style interior.
Example of a mid-sized beach style open concept light wood floor and beige floor family room design in Tampa with a standard fireplace, a stone fireplace, white walls and a wall-mounted tv
Example of a mid-sized beach style open concept light wood floor and beige floor family room design in Tampa with a standard fireplace, a stone fireplace, white walls and a wall-mounted tv

 Boswell Construction
Master Bedroom Indoor outdoor space
Fireplace with Venetian Plaster
#buildboswell
Large trendy master light wood floor bedroom photo in Los Angeles with a ribbon fireplace, white walls and a plaster fireplace
Large trendy master light wood floor bedroom photo in Los Angeles with a ribbon fireplace, white walls and a plaster fireplace

 Pacific Coast Custom Design
Gorgeous fireplace remodel. Custom built-in white cabinets and mantle and natural stone gave this fireplace an amazing update. Beautiful Travertine ledger stone and tumbled Travertine hearth are classically beautiful.


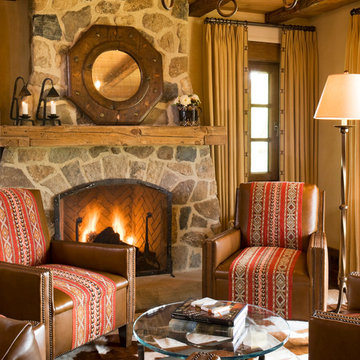
 Andre Pierce Architecture
Guest Room
Photo: David O Marlow
Example of a mountain style enclosed living room design in San Francisco with a standard fireplace and a stone fireplace
Example of a mountain style enclosed living room design in San Francisco with a standard fireplace and a stone fireplace

 Antonio Martins Interior Design
Drew Kelly
Family room - rustic family room idea in San Francisco with a standard fireplace, a metal fireplace and a wall-mounted tv
Family room - rustic family room idea in San Francisco with a standard fireplace, a metal fireplace and a wall-mounted tv

 Morrison Interiors
Surrounded by canyon views and nestled in the heart of Orange County, this 9,000 square foot home encompasses all that is “chic”. Clean lines, interesting textures, pops of color, and an emphasis on art were all key in achieving this contemporary but comfortable sophistication.
Photography by Chad Mellon

 Croft Fireplace Center
Living room - mid-sized traditional formal and enclosed carpeted and beige floor living room idea in Salt Lake City with beige walls, a standard fireplace, a brick fireplace and no tv

Sponsored
Columbus, OH

Structural Remodeling
Franklin County's Heavy Timber Specialists | Best of Houzz 2020!

 Noble Architects, LLC
Great Room + folding glass doors that lead to a screend porch.
Photography: Garett + Carrie Buell of Studiobuell/ studiobuell.com
Example of a large cottage open concept dark wood floor and brown floor living room design in Nashville with white walls, a standard fireplace, a stone fireplace and no tv
Example of a large cottage open concept dark wood floor and brown floor living room design in Nashville with white walls, a standard fireplace, a stone fireplace and no tv

 Morales Construction Co., Inc.
Morales Construction Company is one of Northeast Florida’s most respected general contractors, and has been listed by The Jacksonville Business Journal as being among Jacksonville’s 25 largest contractors, fastest growing companies and the No. 1 Custom Home Builder in the First Coast area.

 Markalunas Architecture and Design, LLC
Lisa Carroll
Large country open concept light wood floor and brown floor living room photo in Atlanta with gray walls, a standard fireplace, a brick fireplace and a wall-mounted tv
Large country open concept light wood floor and brown floor living room photo in Atlanta with gray walls, a standard fireplace, a brick fireplace and a wall-mounted tv
48