
Search results for "Fireplace surround" in Home Design Ideas

 building Lab, inc.
Eichler in Marinwood - In conjunction to the porous programmatic kitchen block as a connective element, the walls along the main corridor add to the sense of bringing outside in. The fin wall adjacent to the entry has been detailed to have the siding slip past the glass, while the living, kitchen and dining room are all connected by a walnut veneer feature wall running the length of the house. This wall also echoes the lush surroundings of lucas valley as well as the original mahogany plywood panels used within eichlers.
photo: scott hargis

 Judge + Associates
Living room library - rustic open concept medium tone wood floor living room library idea in Denver with white walls, a standard fireplace and a brick fireplace

 Raykon Construction
Cottage enclosed medium tone wood floor and brown floor living room photo in Salt Lake City with white walls and a standard fireplace

 ADA - arata hatanaka design atelier
Extra large wood burning fireplace with stone surfaced chimney compliments the dramatic living space emphasized by heavy use of timber frame and over 20ft of high ceiling.
*illustrated images are from participated project while working with: Openspace Architecture Inc.
 Schranghamer Design Group, LLC
Diane Anton

Example of a mid-sized classic formal and open concept dark wood floor living room design in Boston with beige walls, a standard fireplace, no tv and a plaster fireplace
Example of a mid-sized classic formal and open concept dark wood floor living room design in Boston with beige walls, a standard fireplace, no tv and a plaster fireplace

 John Cannon Homes
Visit The Korina 14803 Como Circle or call 941 907.8131 for additional information.
3 bedrooms | 4.5 baths | 3 car garage | 4,536 SF
The Korina is John Cannon’s new model home that is inspired by a transitional West Indies style with a contemporary influence. From the cathedral ceilings with custom stained scissor beams in the great room with neighboring pristine white on white main kitchen and chef-grade prep kitchen beyond, to the luxurious spa-like dual master bathrooms, the aesthetics of this home are the epitome of timeless elegance. Every detail is geared toward creating an upscale retreat from the hectic pace of day-to-day life. A neutral backdrop and an abundance of natural light, paired with vibrant accents of yellow, blues, greens and mixed metals shine throughout the home.

 Walls n Effects
Venetian Plaster
Mid-sized trendy open concept family room photo in Orange County with white walls, a wall-mounted tv, a ribbon fireplace and a concrete fireplace
Mid-sized trendy open concept family room photo in Orange County with white walls, a wall-mounted tv, a ribbon fireplace and a concrete fireplace
 Gregory Thomas Residential Architecture

Renovated fireplace and mantel.
See the screened porch outdoor living addition in another of my projects.
Construction by CG&S Design-Build
Photography by Tommy Kile
 Chirigos Designs / Design Bar
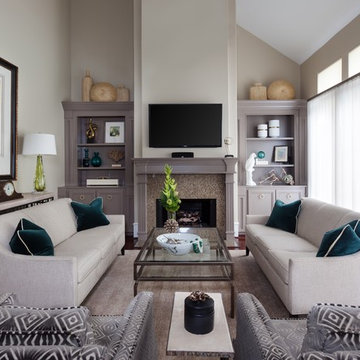
Living room - mid-sized transitional enclosed medium tone wood floor and brown floor living room idea in Minneapolis with beige walls, a standard fireplace, a wall-mounted tv and a stone fireplace
 Rainey Homes

Family room - mid-sized craftsman family room idea in Salt Lake City with a standard fireplace and a tile fireplace

 DeLeers Construction, Inc.
This 3200 square foot home features a maintenance free exterior of LP Smartside, corrugated aluminum roofing, and native prairie landscaping. The design of the structure is intended to mimic the architectural lines of classic farm buildings. The outdoor living areas are as important to this home as the interior spaces; covered and exposed porches, field stone patios and an enclosed screen porch all offer expansive views of the surrounding meadow and tree line.
The home’s interior combines rustic timbers and soaring spaces which would have traditionally been reserved for the barn and outbuildings, with classic finishes customarily found in the family homestead. Walls of windows and cathedral ceilings invite the outdoors in. Locally sourced reclaimed posts and beams, wide plank white oak flooring and a Door County fieldstone fireplace juxtapose with classic white cabinetry and millwork, tongue and groove wainscoting and a color palate of softened paint hues, tiles and fabrics to create a completely unique Door County homestead.
Mitch Wise Design, Inc.
Richard Steinberger Photography
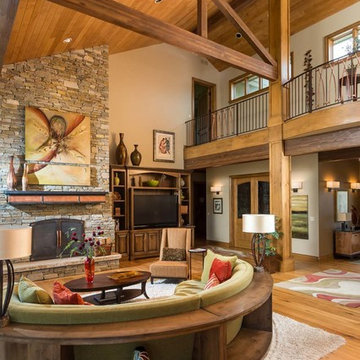
 Pacwest Builders LLC
Ross Chandler
Inspiration for a large rustic open concept medium tone wood floor living room remodel with beige walls, a standard fireplace, a stone fireplace and a media wall
Inspiration for a large rustic open concept medium tone wood floor living room remodel with beige walls, a standard fireplace, a stone fireplace and a media wall

 Heliotrope Architects
Inspiration for a contemporary open concept medium tone wood floor and wood ceiling living room remodel in Seattle with white walls, a ribbon fireplace and a metal fireplace
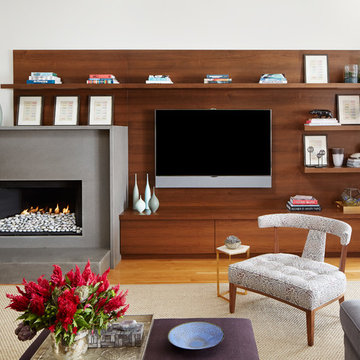
 Jessica Lagrange Interiors
Urban Loft, Jessica Lagrange Interiors LLC, Photo by Werner Straube
Example of a trendy open concept medium tone wood floor living room design in Chicago with a standard fireplace, a concrete fireplace, a wall-mounted tv and white walls
Example of a trendy open concept medium tone wood floor living room design in Chicago with a standard fireplace, a concrete fireplace, a wall-mounted tv and white walls

 Urban Restoration
Inspiration for a coastal family room remodel in Seattle with white walls, a standard fireplace, a stone fireplace and a wall-mounted tv

 Napoleon Products
Living room - large contemporary formal and enclosed dark wood floor and brown floor living room idea in Toronto with beige walls, a ribbon fireplace, a metal fireplace and a wall-mounted tv

 Habitations Residential Design Group
Living room - mid-sized farmhouse formal and open concept medium tone wood floor and brown floor living room idea in Salt Lake City with white walls, a standard fireplace, a brick fireplace and a wall-mounted tv
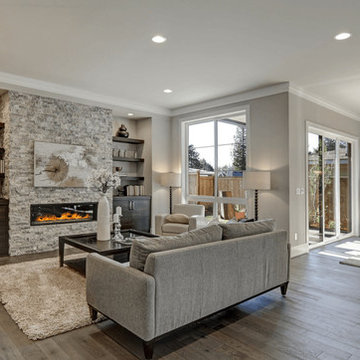
 New Age Flooring & Remodeling
Family room - large transitional open concept gray floor and laminate floor family room idea with gray walls, a standard fireplace, a stone fireplace and no tv

 Chalissima USA, LLC
Living room - huge contemporary open concept dark wood floor living room idea in Denver with a two-sided fireplace and a concrete fireplace
 Fluidesign Studio
Seth Benn Photography
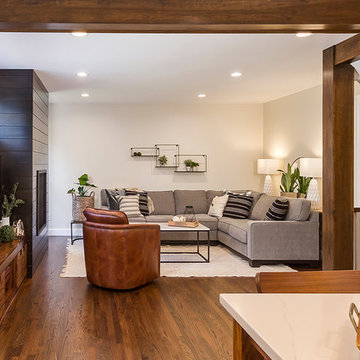
Inspiration for a mid-sized transitional open concept medium tone wood floor living room remodel in Minneapolis with white walls, a standard fireplace, a wood fireplace surround and a wall-mounted tv
Inspiration for a mid-sized transitional open concept medium tone wood floor living room remodel in Minneapolis with white walls, a standard fireplace, a wood fireplace surround and a wall-mounted tv
74