
Search results for "Fireplace surround" in Home Design Ideas
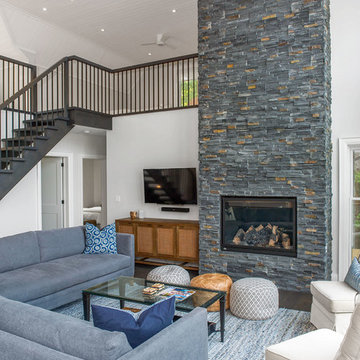
 Above & Beyond Building
Re-defining waterfront living with this complete custom build on Kahshe Lake. A combination of classic Muskoka style and modern interior features work well to create timeless elegance and a breathtaking result.
Spatial flow of this gorgeous 1 1/2 story home was expanded vertically with the addition of loft space, highlighting the view from above. Below, in the main living area, a grand stone fireplace leads the eye upward, and is an inviting and majestic centrepiece.
The open-concept kitchen boasts sleek maple cabinetry detailed with ‘twig’ hardware and thick slab white granite providing textural interest that balances the lake and forest elements.
A fresh neutral palette was chosen for the bedrooms to echo the serene nature of the lake, providing a setting for relaxation and calm.
We added functional and recreational space with the construction of two outbuildings – a bunkie/sleeping cabin and a land boathouse, as well as a custom, wrap around screened porch and Muskoka Room.
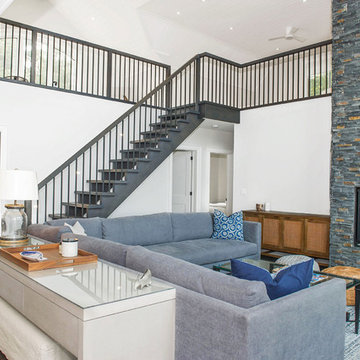 Above & Beyond Building
Re-defining waterfront living with this complete custom build on Kahshe Lake. A combination of classic Muskoka style and modern interior features work well to create timeless elegance and a breathtaking result.
Spatial flow of this gorgeous 1 1/2 story home was expanded vertically with the addition of loft space, highlighting the view from above. Below, in the main living area, a grand stone fireplace leads the eye upward, and is an inviting and majestic centrepiece.
The open-concept kitchen boasts sleek maple cabinetry detailed with ‘twig’ hardware and thick slab white granite providing textural interest that balances the lake and forest elements.
A fresh neutral palette was chosen for the bedrooms to echo the serene nature of the lake, providing a setting for relaxation and calm.
We added functional and recreational space with the construction of two outbuildings – a bunkie/sleeping cabin and a land boathouse, as well as a custom, wrap around screened porch and Muskoka Room.

 Alysse Matthews Interiors
Example of a trendy light wood floor and beige floor living room design in Boise with white walls, a ribbon fireplace and a tile fireplace
Find the right local pro for your project

 Red House Staging
Example of a transitional formal dark wood floor and brown floor living room design in DC Metro with gray walls, a standard fireplace, a tile fireplace and no tv

 Aspen Design Room
This mountain modern bedroom furnished by the Aspen Interior Designer team at Aspen Design Room seems to flow effortlessly into the mountain landscape beyond the walls of windows that envelope the space. The warmth form the built in fireplace creates an elegant contrast to the snowy landscape beyond. While the hide headboard and storage bench add to the wild Rocky Mountain atmosphere, the deep black and gray tones give the space its modern feel.

 Minerva Finishes LLC
Inspiration for a mid-sized timeless formal and enclosed ceramic tile and gray floor living room remodel in Philadelphia with beige walls, a standard fireplace, a plaster fireplace and a concealed tv
 NARI Greater Dallas

2014 NARI Greater Dallas Contractor of the Year Award - Entire House over $1,000,000 - Dallas Renovation Group
Living room - traditional formal and open concept medium tone wood floor living room idea in Dallas with beige walls, a standard fireplace and a stone fireplace
Living room - traditional formal and open concept medium tone wood floor living room idea in Dallas with beige walls, a standard fireplace and a stone fireplace

Sponsored
Columbus, OH

Structural Remodeling
Franklin County's Heavy Timber Specialists | Best of Houzz 2020!
 Olive + Oak Interiors
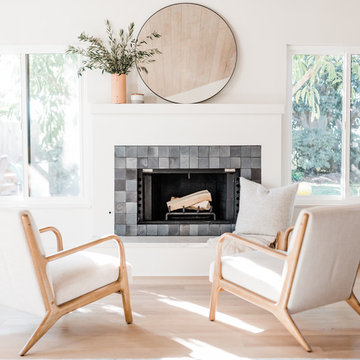
Inspiration for a contemporary light wood floor and beige floor living room remodel in San Diego with white walls, a standard fireplace and a tile fireplace
 User
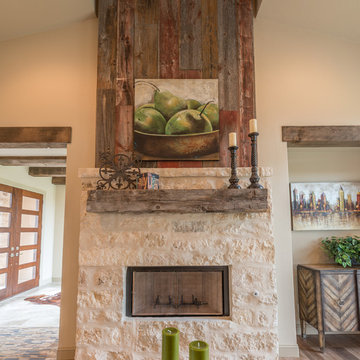
UserLiving room - mid-sized rustic open concept light wood floor living room idea in Austin with beige walls, a standard fireplace, a stone fireplace and no tv
 Kingston Home Heating

Living room - mid-sized modern formal and open concept light wood floor and beige floor living room idea in Toronto with gray walls, a standard fireplace, no tv and a concrete fireplace
 Remodnation

Inspiration for a mid-sized timeless formal and open concept dark wood floor living room remodel in Vancouver with white walls, a standard fireplace, a brick fireplace and no tv

 Traci Rauner Design
Great room remodel with stone fire place surround, cherry built ins and light hardwood flooring.
Photo credit: Karly Rauner
Inspiration for a timeless open concept light wood floor living room remodel with a stone fireplace, beige walls, a standard fireplace and a media wall
Inspiration for a timeless open concept light wood floor living room remodel with a stone fireplace, beige walls, a standard fireplace and a media wall

 Morgan-Keefe Builders, Inc.
This custom home was masterfully designed by Platt Architecture. Reclaimed Wonder is located within the exclusive Wade Hampton Golf Club in Cashiers, North Carolina. Every detail of the residence reflects a discerning attention to craftsmanship, resulting in a home that is both artful and inviting. In the bedroom, a simple yet refined stone fireplace anchors the space, its intimate scale creating a cozy, contemplative retreat. Paired with reclaimed wood beams, carefully selected indigenous stone, and warm amber lighting, the room exudes a sense of understated elegance, seamlessly connecting comfort with the natural beauty of the surrounding mountains.
J,Weiland


 Karen Spiritoso Designs LLC

Inspiration for a huge transitional open concept dark wood floor and brown floor family room remodel in Dallas with gray walls, a standard fireplace, a tile fireplace and a wall-mounted tv
 Progress Lighting

Example of a trendy master dark wood floor bedroom design with a two-sided fireplace and a tile fireplace
 CR Gas Logs & Fireplaces

Example of a mid-sized minimalist medium tone wood floor and brown floor great room design in Boston with beige walls, a two-sided fireplace and a tile fireplace

 NMB Custom Homes & Renovations
This contemporary beauty features a 3D porcelain tile wall with the TV and propane fireplace built in. The glass shelves are clear, starfire glass so they appear blue instead of green.


 Alleanza Custom Homes

Mid-sized trendy open concept vinyl floor family room photo in Houston with a ribbon fireplace, a tile fireplace and a tv stand
 Pelletier + Schaar
Beryl Zoe Photography
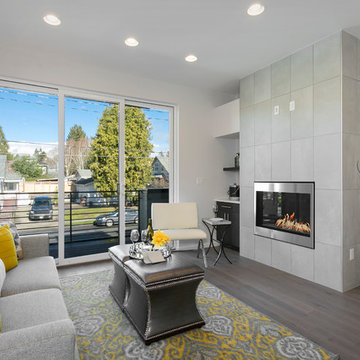
Trendy open concept dark wood floor living room photo in Seattle with a bar, beige walls, a standard fireplace and a tile fireplace
Trendy open concept dark wood floor living room photo in Seattle with a bar, beige walls, a standard fireplace and a tile fireplace
 Maggie T Fitzgerald AIA

Inspiration for a large rustic open concept concrete floor and gray floor living room remodel in Denver with white walls, a ribbon fireplace, a metal fireplace and a wall-mounted tv
76