
Search results for "Fireplace tv" in Home Design Ideas

 SYLVIA BEEZ - M.A.P. INTERIORS
A collection of furniture classics for the open space Ranch House: Mid century modern style Italian leather sofa, Saarinen womb chair with ottoman, Noguchi coffee table, Eileen Gray side table and Arc floor lamp. Polished concrete floors with Asian inspired area rugs and Asian antiques in the background. Sky lights have been added to let more light in.

 J Taylor Designs
Inspiration for a mid-sized farmhouse enclosed dark wood floor family room remodel in Nashville with beige walls, a standard fireplace, a wall-mounted tv and a tile fireplace

 Moderne Builders
Living room - large mid-century modern open concept concrete floor living room idea in Los Angeles with beige walls, a standard fireplace and a wall-mounted tv
Find the right local pro for your project


 Great American Fireplace
 installed this large gas fireplace. Home designed and Built by C&E Wurzer Builders of Hudson WI.
The metal artistry was installed by Artisian Forge of Eau Claire, WI.

 THREE SIXTY ONE Architecture, AIA
Example of a large trendy open concept medium tone wood floor living room design in San Francisco with a standard fireplace, a concrete fireplace and a wall-mounted tv



Sponsored
Delaware, OH

Buckeye Basements, Inc.
Central Ohio's Basement Finishing ExpertsBest Of Houzz '13-'21

 Douglas Knight Construction
Huge transitional formal and open concept ceramic tile living room photo in Salt Lake City with gray walls, a ribbon fireplace, a stone fireplace and a wall-mounted tv
Huge transitional formal and open concept ceramic tile living room photo in Salt Lake City with gray walls, a ribbon fireplace, a stone fireplace and a wall-mounted tv

 Witt Construction
Randall Perry Photography
Living room - cottage medium tone wood floor living room idea in New York with beige walls, a standard fireplace, a stone fireplace and a wall-mounted tv
Living room - cottage medium tone wood floor living room idea in New York with beige walls, a standard fireplace, a stone fireplace and a wall-mounted tv

 Arjay Builders Inc.
Example of a mid-sized transitional open concept porcelain tile and brown floor living room design in Omaha with brown walls, a ribbon fireplace, a stone fireplace and a wall-mounted tv

 User
Example of a small 1960s open concept dark wood floor and brown floor family room design in Vancouver with white walls, a hanging fireplace, a plaster fireplace and a wall-mounted tv

 Brechbuhler Architects
Neumann Photography
Large mountain style open concept dark wood floor and brown floor family room photo with white walls, a standard fireplace, a stone fireplace and a wall-mounted tv
Large mountain style open concept dark wood floor and brown floor family room photo with white walls, a standard fireplace, a stone fireplace and a wall-mounted tv

 Jodi Gillespie Interior Design
Photographer: Spacecrafting
Inspiration for an industrial open concept concrete floor and gray floor living room remodel in Minneapolis with white walls, a ribbon fireplace and a wall-mounted tv
Inspiration for an industrial open concept concrete floor and gray floor living room remodel in Minneapolis with white walls, a ribbon fireplace and a wall-mounted tv



 Anthony Wilder Design/Build, Inc.
Photography by Morgan Howarth
Inspiration for a large timeless backyard deck remodel in DC Metro with a pergola, decking and a bbq area
Inspiration for a large timeless backyard deck remodel in DC Metro with a pergola, decking and a bbq area

 HEIDI WALKER INTERIOR DESIGN
Walter Elliott Photography
Living room - mid-sized coastal formal and enclosed medium tone wood floor and brown floor living room idea in Charleston with white walls, a standard fireplace, a stone fireplace and a wall-mounted tv
Living room - mid-sized coastal formal and enclosed medium tone wood floor and brown floor living room idea in Charleston with white walls, a standard fireplace, a stone fireplace and a wall-mounted tv

 Foz Design
In the open concept home, the living area is defined by steps and a hearth to create a distinction of space and activities while maintaining flow. A custom-made wood panel conceals the television and complements the custom-made coffee table. Photo Credit: Garrett Rowland
 User
You’ve never experienced modern design like this. Clean. Discreet. Luxurious. In 36, 48, 60 and 72-inch sizes. We spared nothing, to give you everything. It’s modern design, redefined. // Photo by: Fireplace Stone & Patio

Sponsored
Columbus, OH

Wannemacher Interiors
Customized Award-Winning Interior Design Solutions in Franklin Cnty OH
 Jefferson Street Designs
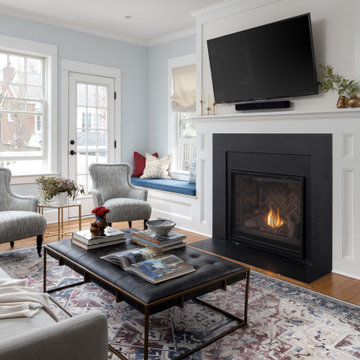
Example of a classic open concept medium tone wood floor and brown floor family room design in DC Metro with blue walls, a standard fireplace and a wall-mounted tv

 Nar Design Group
This home remodel is a celebration of curves and light. Starting from humble beginnings as a basic builder ranch style house, the design challenge was maximizing natural light throughout and providing the unique contemporary style the client’s craved.
The Entry offers a spectacular first impression and sets the tone with a large skylight and an illuminated curved wall covered in a wavy pattern Porcelanosa tile.
The chic entertaining kitchen was designed to celebrate a public lifestyle and plenty of entertaining. Celebrating height with a robust amount of interior architectural details, this dynamic kitchen still gives one that cozy feeling of home sweet home. The large “L” shaped island accommodates 7 for seating. Large pendants over the kitchen table and sink provide additional task lighting and whimsy. The Dekton “puzzle” countertop connection was designed to aid the transition between the two color countertops and is one of the homeowner’s favorite details. The built-in bistro table provides additional seating and flows easily into the Living Room.
A curved wall in the Living Room showcases a contemporary linear fireplace and tv which is tucked away in a niche. Placing the fireplace and furniture arrangement at an angle allowed for more natural walkway areas that communicated with the exterior doors and the kitchen working areas.
The dining room’s open plan is perfect for small groups and expands easily for larger events. Raising the ceiling created visual interest and bringing the pop of teal from the Kitchen cabinets ties the space together. A built-in buffet provides ample storage and display.
The Sitting Room (also called the Piano room for its previous life as such) is adjacent to the Kitchen and allows for easy conversation between chef and guests. It captures the homeowner’s chic sense of style and joie de vivre.

 Brooke Wagner Design
Ryan Garvin
Example of a beach style living room design in Orange County with a wall-mounted tv
Example of a beach style living room design in Orange County with a wall-mounted tv
121