
Search results for "Fireplace tv" in Home Design Ideas

 David Marquardt Architectural Photography
David Marquardt
Example of a trendy carpeted bedroom design in Las Vegas with gray walls and a ribbon fireplace
Example of a trendy carpeted bedroom design in Las Vegas with gray walls and a ribbon fireplace

 Engstrom Wood Products
Inspiration for a coastal dark wood floor, coffered ceiling, wood ceiling and shiplap wall family room remodel in Minneapolis with gray walls, a media wall and a standard fireplace

 Brittany L. Whitney - Ethan Allen Scottsdale
W H EARLE PHOTOGRAPHY
Inspiration for a small modern enclosed medium tone wood floor family room remodel in Phoenix with gray walls, a standard fireplace and a wall-mounted tv
Inspiration for a small modern enclosed medium tone wood floor family room remodel in Phoenix with gray walls, a standard fireplace and a wall-mounted tv
Find the right local pro for your project

 Herald Gardell, Ltd. Design Services
A large space that was made narrow by a second staircase. We took the stairs out and turned it into the principle gathering space for the family, combining the functionalities of living room, great room, family room and media room.

 Quadrant Homes
Great room with 2 story ceiling opens to kitchen, dining and upper loft. abundant windows offer endless natural light. Flexible spaces with designer finishes.

 Mike Larkin Architecture
Remodeled Living Room with fireplace wall.
The sliding mirror conceals a t.v.
Cabinetry by Mignonne Decor (Berkeley).
photo by Eric Rorer
Mid-sized trendy open concept dark wood floor and brown floor living room photo in San Francisco with white walls, a standard fireplace, a tile fireplace and a concealed tv
Mid-sized trendy open concept dark wood floor and brown floor living room photo in San Francisco with white walls, a standard fireplace, a tile fireplace and a concealed tv


Sponsored
Columbus, OH

Wannemacher Interiors
Customized Award-Winning Interior Design Solutions in Franklin Cnty OH

 Lowcountry Premier Custom Homes
Beach style open concept dark wood floor and brown floor living room photo in Charleston with gray walls, a standard fireplace and a wall-mounted tv

 Urban Design Associates
Organic southwestern master bedroom with barrel ceiling and fireplace.
Architect: Urban Design Associates, Lee Hutchison
Interior Designer: Bess Jones Interiors
Builder: R-Net Custom Homes
Photography: Dino Tonn

 SoundVision
An outdoor kitchen area with built in BBQ, mini fridge, bar area and couches surrounding the outdoor fireplace and TV. For this space we installed a 70” TV with two Sonance outdoor speakers perfect for watching the big game or a movie under the stars.


 South Charlotte Services
Inspiration for a modern home design remodel in Charlotte
Inspiration for a modern home design remodel in Charlotte

 North State Custom Builders
Inspiration for a transitional enclosed dark wood floor family room remodel with beige walls, a standard fireplace, a stone fireplace and a media wall

Sponsored
Columbus, OH

Snider & Metcalf Interior Design, LTD
Leading Interior Designers in Columbus, Ohio & Ponte Vedra, Florida


 Zehnder Homes
Cozy living room with built in seating, custom bookcase, fireplace with quartzite surround, and hardwood floors.
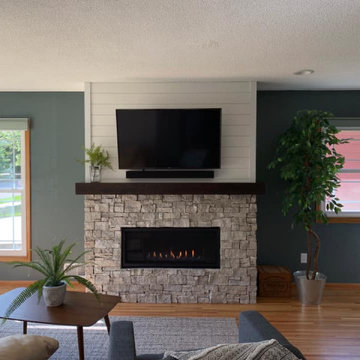
Mid-sized transitional open concept brown floor and dark wood floor living room photo in Minneapolis with gray walls, a standard fireplace, a stone fireplace and a wall-mounted tv
Mid-sized transitional open concept brown floor and dark wood floor living room photo in Minneapolis with gray walls, a standard fireplace, a stone fireplace and a wall-mounted tv

 Wilson Custom Homes
Family room - mid-sized transitional medium tone wood floor family room idea in Cincinnati with beige walls, a standard fireplace, a wood fireplace surround and a wall-mounted tv

 Visbeen Architects
The Cicero is a modern styled home for today’s contemporary lifestyle. It features sweeping facades with deep overhangs, tall windows, and grand outdoor patio. The contemporary lifestyle is reinforced through a visually connected array of communal spaces. The kitchen features a symmetrical plan with large island and is connected to the dining room through a wide opening flanked by custom cabinetry. Adjacent to the kitchen, the living and sitting rooms are connected to one another by a see-through fireplace. The communal nature of this plan is reinforced downstairs with a lavish wet-bar and roomy living space, perfect for entertaining guests. Lastly, with vaulted ceilings and grand vistas, the master suite serves as a cozy retreat from today’s busy lifestyle.
Photographer: Brad Gillette

Sponsored
Columbus, OH

Hope Restoration & General Contracting
Columbus Design-Build, Kitchen & Bath Remodeling, Historic Renovations

 Northside Design Collective
Interior Designer: Allard & Roberts Interior Design, Inc, Photographer: David Dietrich, Builder: Evergreen Custom Homes, Architect: Gary Price, Design Elite Architecture

 Paul Lafrance Design
We reclaimed this formerly cramped and cluttered living space with clean high-contrast decor, a two-way fireplace, and a TV mount that swivels to allow it to be viewed from both the living and dining room. Designed and built by Paul Lafrance Design.

 Colby Construction
Tricia Shay
Living room - coastal formal medium tone wood floor living room idea in Milwaukee with white walls, a standard fireplace, a stone fireplace and a wall-mounted tv
Living room - coastal formal medium tone wood floor living room idea in Milwaukee with white walls, a standard fireplace, a stone fireplace and a wall-mounted tv
189