
Search results for "Fireplaces replenished" in Home Design Ideas
 Jeanne Campana Design
Interior Design | Jeanne Campana Design
Contractor | Artistic Contracting
Photography | Kyle J. Caldwell

Example of a huge transitional master medium tone wood floor and brown floor bedroom design in New York with gray walls, a standard fireplace and a tile fireplace
Example of a huge transitional master medium tone wood floor and brown floor bedroom design in New York with gray walls, a standard fireplace and a tile fireplace
 User
User http://mollywinphotography.com
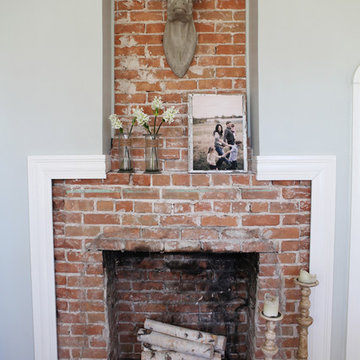
Small cottage enclosed medium tone wood floor living room photo in Austin with gray walls, a standard fireplace, a brick fireplace and no tv
Small cottage enclosed medium tone wood floor living room photo in Austin with gray walls, a standard fireplace, a brick fireplace and no tv
 Croft Fireplace Center

Example of a mid-sized classic formal and enclosed porcelain tile and black floor living room design in Salt Lake City with gray walls, a standard fireplace, a tile fireplace and a wall-mounted tv
Find the right local pro for your project
 Granite Huggers

Patio - small craftsman backyard stone patio idea in Dallas with a fire pit and no cover
 Studio C Interiors
Photos by: Christian Scully Design Imaging Studios
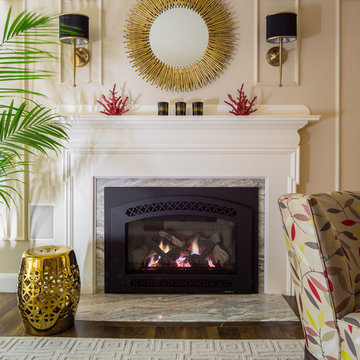
Transitional living room photo in Boston
Transitional living room photo in Boston
 Montana Rockworks, Inc
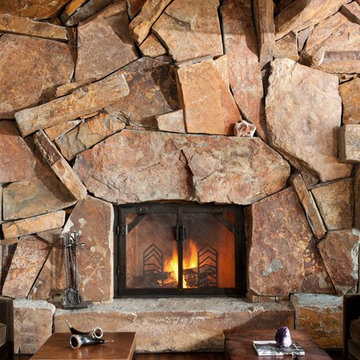
Montana Antique 3-5" Random
Inspiration for a rustic living room remodel with a stone fireplace
Inspiration for a rustic living room remodel with a stone fireplace
 HomeComing Woodworks

Photo by Will Eick, Homecoming Woodworks.
Inspiration for a craftsman living room remodel in Burlington
Inspiration for a craftsman living room remodel in Burlington


 Omega Stone Mantels

Corner Fireplace. Fireplace. Cast Stone. Cast Stone Mantels. Fireplace. Fireplace Mantels. Fireplace Surrounds. Mantels Design. Omega. Modern Fireplace. Contemporary Fireplace. Contemporary Living room. Gas Fireplace. Linear. Linear Fireplace. Linear Mantels. Fireplace Makeover. Fireplace Linear Modern. Omega Mantels. Fireplace Design Ideas.
 Flue Tech Inc.

Living room - contemporary living room idea in New York with a standard fireplace and a stone fireplace
 Ember Fireplaces
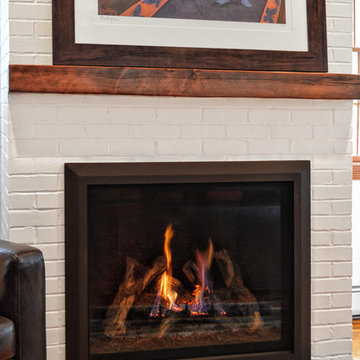
A dramatic transformation in an early 20th century home brought into the new millennium by a young and eclectic owner. A new fireplace adds to the warmth and ambiance to a space filled with warm spice colors and African pieces collected through many travels. The clean face gas burning unit is the Bayport model from Kozy Heat finished with a Beveled front in Rust. The brick is new to the home and is painted white to limit the rustic feel but still maintain it's classic look. A slate hearth and a reclaimed wood mantel from a 100 year old barn compliment the design and anchor the design in tradition.
 Funda-Mantels

Inspiration for a large timeless dark wood floor and brown floor living room remodel in New York with beige walls, a standard fireplace and a tile fireplace
 NYC Fireplaces and Outdoor Kitchens
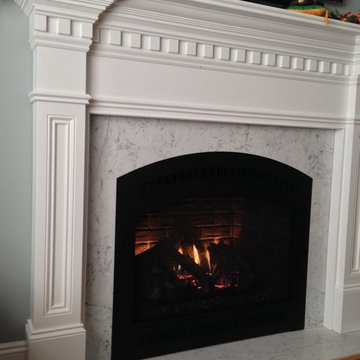
Fireplace Xtrordinair 864 TRV GS2 Direct Vent Gas Fireplace with Handmade Brick Panels, Black Classic Arch Face, & Custom White Mantel - Supplied & Installed by NYC Fireplaces & Outdoor Kitchens of Maspeth, NY.
 L.Bonadies General Contracting

Large mountain style backyard concrete patio photo in New York with a fire pit and a roof extension


 Maritime Fireplaces
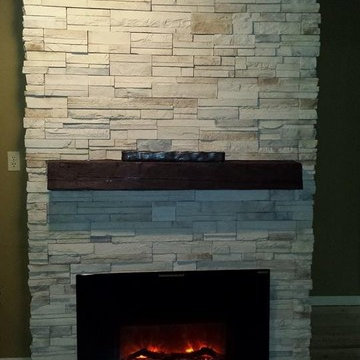
This was originally a wood fireplace as you can see in the before picture it needed a lot of work! What we did was cap off the wood chimney, refinish the wall with Cultured Stone this is Southwest Blend Profit Ledgestone, this is a 6" barn beam that has been stained with a minwax finish. The fireplace is an electric fireplace insert made by Amantii (made to go into an existing wood fireplace).
All of this work was done by Maritime Fireplaces with the design done by sales associate Sarah Bourque.
Sarah Bourque
 Hearthmaster
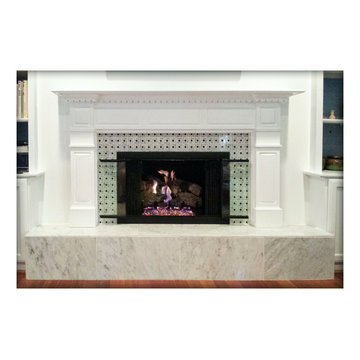
All the work was handled by Hearthmaster! Carpentry, tile, marble, and of course, gas fireplace installation.
Inspiration for a timeless brown floor living room remodel in Atlanta with a standard fireplace and a tile fireplace
Inspiration for a timeless brown floor living room remodel in Atlanta with a standard fireplace and a tile fireplace
 Margot Hartford Photography
Photo: Margot Hartford © 2015 Houzz
http://www.houzz.com/ideabooks/52305850/list/my-houzz-love-letter-to-a-small-midcentury-find
 East Coast Energy Products Inc.

Large trendy open concept medium tone wood floor living room photo in New York with a ribbon fireplace, a stone fireplace, beige walls and no tv

Sponsored
Columbus, OH

Hope Restoration & General Contracting
Columbus Design-Build, Kitchen & Bath Remodeling, Historic Renovations
 Woodhaven Homes and Remodeling
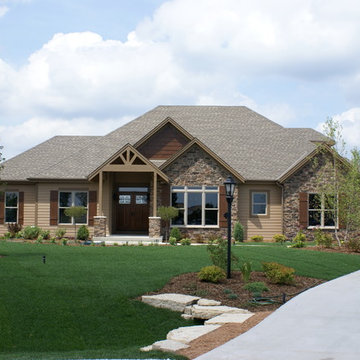
The Pine Haven, a home designed for modern day living. This unique Craftsman style home with its open concept, loft room with Juliet balcony and timber framed porches exemplifies family living and entertaining as if at your own private resort.
The great room and kitchen combination is a great gathering space for family and friends. The distressed, hand scraped flooring and floor to ceiling stone fireplace which walks out to an exposed timber beam covered porch makes one feel that they’re on a retreat vacation all year round! The chef’s kitchen has a walk-in pantry, abundance of alder custom cabinets and countertop workspace. Families can choose to eat at the ten person oversized arched island or the private dining space with a walk-through butler service area with wet bar. The master bedroom has a walk-in, oversized tile shower with dual showerheads and one rain head, plus whirlpool tub, dressing area and two walk-in closets.
What truly sets the Pine Haven apart are the two-2 ½ car garages in the front of the home plus a third garage featuring the Spancrete Replenish product located in the back of the home in the lower level - a handyman’s dream. A convenient staircase from the upper garage makes accessing the lower level of the home a breeze.
Some notable features of the Pine Haven are; front and back timber beam porches; Andersen Windows; a floor to ceiling stone fireplace with a custom oversize mantle; shaker-style maple 5 ½” base and header; 3 ½” casing with stained shaker-style doors; custom, distressed alder cabinets; hand carved random width hickory wood and tile floors throughout.
The option of finishing the exposed lower level could include a fifth bedroom, bathroom, bar area, theater room, hobby areas or additional living space to meet your individual needs.
Woodhaven Homes is a family owned business using high quality contractors. We have been awarded the #1 Builder Rating for Customer Satisfaction by Milwaukee Magazine. Woodhaven Homes will gladly customize its designs to make your dream home uniquely yours.
 Eldorado Stone

How do you update a standard 70's house into a classic Mediterranean home? Morey Remodeling Group achieved this goal with the richness, texture, and warmth provided by Eldorado Stone’s products. As a favorite “go-to” stone veneer of their designers, the beautiful, authentic look and feel of Orchard Cypress Ridge was selected and installed with an over-grout technique throughout the residence. It is featured on the front door entrance, indoor fireplace walls, interior archways and indoor/outdoor living room. The delighted homeowners have successfully brought the Mediterranean to their Long Beach, CA home… and are living happily ever after.
Eldorado Stone Profile Featured: Orchard Cypress Ridge installed with an over-grout technique
Design & Build: Morey Construction
Website: www.moreyconstructiongroup.com
Phone: (562) 425-1321
Houzz Portfolio: Morey Construction
Facebook: Morey Construction
Photography: David Nicholson Photography
Website: www.davidnicholsonphotography.com
Phone: (310) 994-7828
 Steinstone

Example of a classic carpeted living room design with beige walls, a standard fireplace and a stone fireplace
1