
Search results for "Fireplaces replenished" in Home Design Ideas

 G.B. Construction and Development, Inc.
Remodel of a den and powder room complete with an electric fireplace, tile focal wall and reclaimed wood focal wall. The floor is wood look porcelain tile and to save space the powder room was given a pocket door.
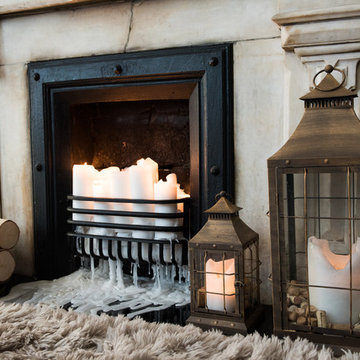

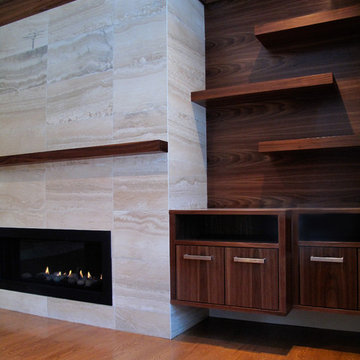
 Premise Design Inc
Living room renovation
Living room - large contemporary open concept light wood floor and brown floor living room idea in Calgary with beige walls, a ribbon fireplace, a stone fireplace and a wall-mounted tv
Living room - large contemporary open concept light wood floor and brown floor living room idea in Calgary with beige walls, a ribbon fireplace, a stone fireplace and a wall-mounted tv
Find the right local pro for your project
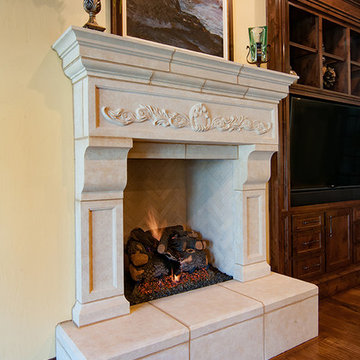
 Fred Parker Company, Inc.
The Living Room has a cast stone fireplace mantel and a knotty alder entertainment cabinet with shaker style inset doors and beaded reveal.
The clients worked with the collaborative efforts of builders Ron and Fred Parker, architect Don Wheaton, and interior designer Robin Froesche to create this incredible home.

 Design Tuttoilmondo
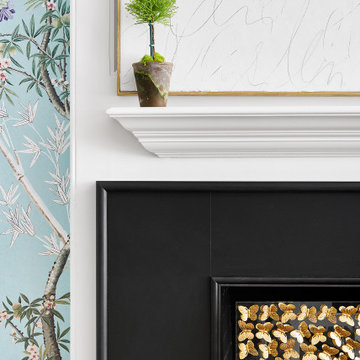
I collaborated with another amazing Interior designer on this project. My specialty is Interior Architecture and I collaborate with many designers on their projects to bring in Architectural details such as this.
 Bianchi Design
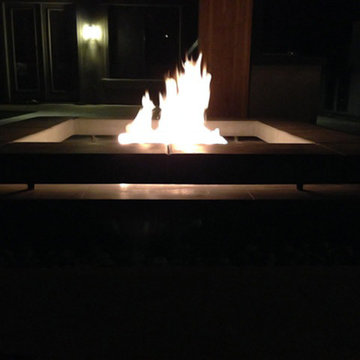
Kirk Bianchi created this resort like setting for a couple from Mexico City. They were looking for a contemporary twist on traditional themes, and Luis Barragán was the inspiration. The outer walls were painted a darker color to recede, while floating panels of color and varying heights provided sculptural interest and opportunities for lighting and shadow.

Sponsored
Columbus, OH

Structural Remodeling
Franklin County's Heavy Timber Specialists | Best of Houzz 2020!
 Woodland Stoves and Fireplaces

These are store displays of Tulikivi Soapstone Fireplaces. They are wood burning heat accumulating fireplaces also called masonry heaters. These are constructed entirely of soapstone and weigh between 2,000 and 8,000lbs


 Studio Gray

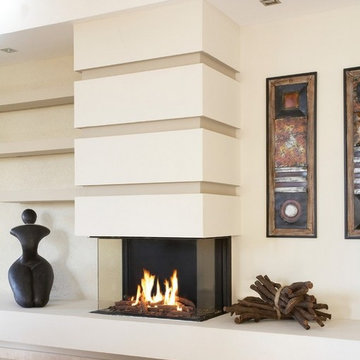
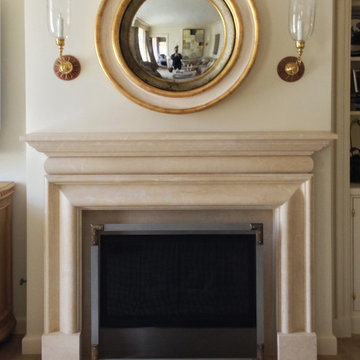
Halila limestone fireplace surround
Trendy enclosed light wood floor family room photo in San Francisco with beige walls, a standard fireplace and a stone fireplace
Trendy enclosed light wood floor family room photo in San Francisco with beige walls, a standard fireplace and a stone fireplace
 User
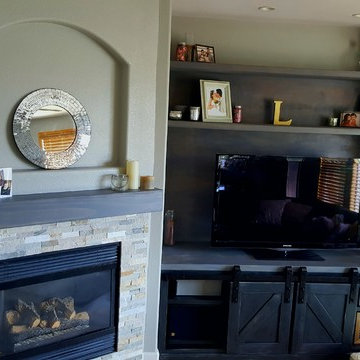
UserFamily room - small transitional open concept light wood floor family room idea in Denver with gray walls, a corner fireplace, a stone fireplace and a tv stand
 Rettinger Fireplace Systems Inc.
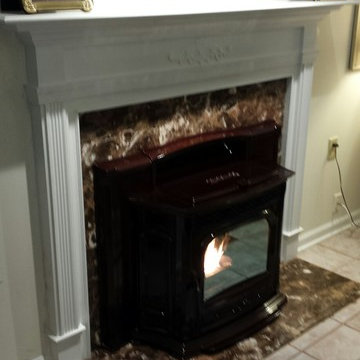
Harman Accentra Pellet Insert finished with Rettinger's own Custom Mantle & Marble Surround all work done by Rettinger Fireplace Systems
Example of a classic home design design in Philadelphia
Example of a classic home design design in Philadelphia


 Emily Dyer Design
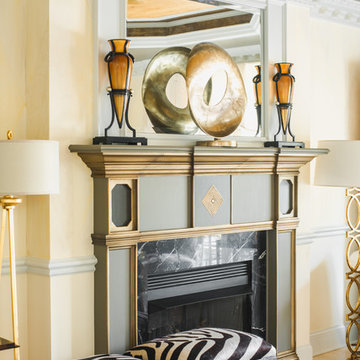
Living Room: Fireplace Detail
Example of a mid-sized classic formal and enclosed carpeted and beige floor living room design in Nashville with yellow walls, a standard fireplace, a stone fireplace and no tv
Example of a mid-sized classic formal and enclosed carpeted and beige floor living room design in Nashville with yellow walls, a standard fireplace, a stone fireplace and no tv
 Wade Weissmann Architecture
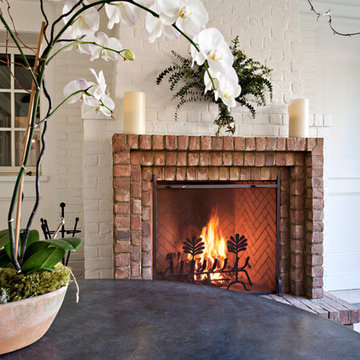
Brick framed fireplace surrounded by custom white millwork.
Home design - traditional home design idea in Nashville
Home design - traditional home design idea in Nashville
 Spirit Builders
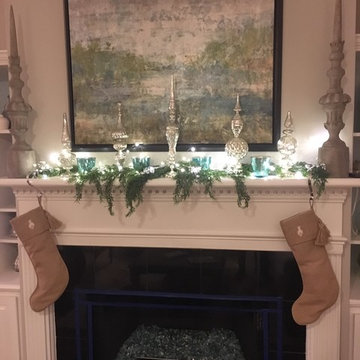
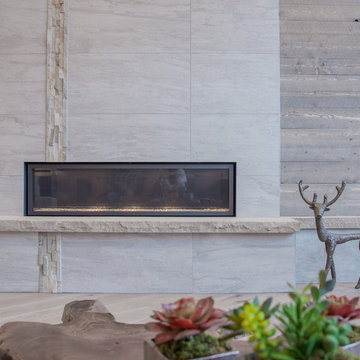
Large trendy enclosed light wood floor and beige floor living room photo in Denver with beige walls, a ribbon fireplace, a tile fireplace and no tv

Sponsored
Columbus, OH
Structural Remodeling
Franklin County's Heavy Timber Specialists | Best of Houzz 2020!

 Douglah Designs
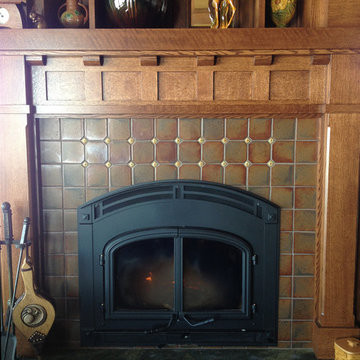
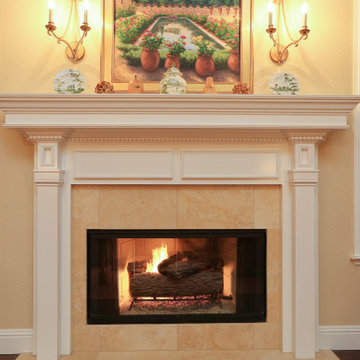
This beautiful traditional home remodel by our Lafayette studio exemplifies timeless elegance. The kitchen backsplash adds a touch of modern flair to the classic design. The relaxing bathroom feels like a sanctuary, with high-end finishes creating a spa-like atmosphere. The home bar is perfect for entertaining, and the stunning fireplace is the focal point of the cozy living area. Overall, this remodel seamlessly blends traditional and modern elements to create a warm and inviting space.
 Distinctive Mantel Designs, Inc
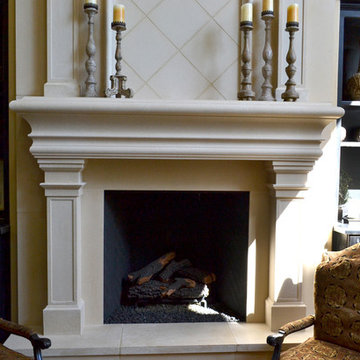
Custom Mantel and Overmantel in Light Buff Color. Monterrey Shelf with Custom Riviera Legs. Golden Blount Skyscraper Fireplace.
Example of a transitional living room design in Denver
Example of a transitional living room design in Denver
9