
Search results for "Fireplaces replenished" in Home Design Ideas
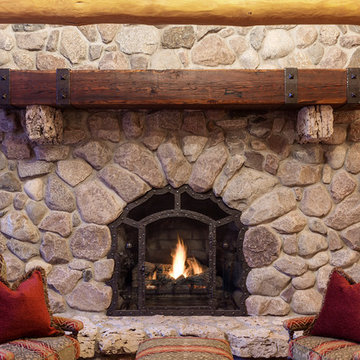
 Manomin Resawn Timbers
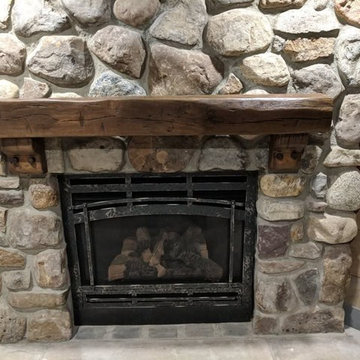
This substantial reclaimed wood mantel commands the stone fireplace in a warm rustic living room, its deep reddish-brown tones and evenly spaced metal straps with square rivet details making it impossible to miss. Sourced from 19th and early 20th century structures, the timber carries a naturally aged patina and the dense, honest grain that only old growth hardwoods develop over a century of use. Through our process of denailing, kiln drying, and precision milling, Manomin Resawn Timbers prepares these antique timbers for a prominent place above your hearth while preserving every mark and detail that gives them character.
Whether you are a homebuilder, a home remodeling contractor, or a homeowner looking to add a reclaimed wood mantel with metal strap details to your fireplace, Manomin Resawn Timbers has been helping people discover the antique charm of reclaimed wood since 2002. We ship nationwide and are happy to help you find the right piece from anywhere in the country. Visit our showroom in Hugo, MN or reach out to us with a call or a message to get started.
Landmark Photography -- Bob Michels Construction
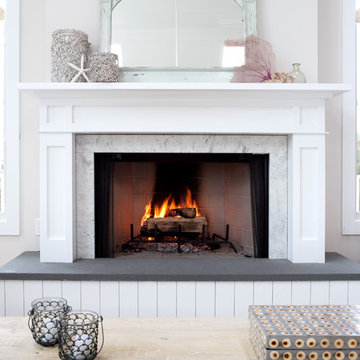
 Alcoa Construction
Example of a mid-sized beach style open concept light wood floor living room design in Salt Lake City with beige walls, a standard fireplace and a wood fireplace surround
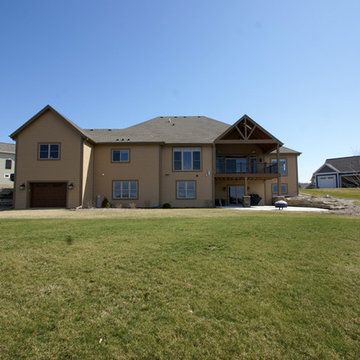
 Woodhaven Homes and Remodeling
The Pine Haven, a home designed for modern day living. This unique Craftsman style home with its open concept, loft room with Juliet balcony and timber framed porches exemplifies family living and entertaining as if at your own private resort.
The great room and kitchen combination is a great gathering space for family and friends. The distressed, hand scraped flooring and floor to ceiling stone fireplace which walks out to an exposed timber beam covered porch makes one feel that they’re on a retreat vacation all year round! The chef’s kitchen has a walk-in pantry, abundance of alder custom cabinets and countertop workspace. Families can choose to eat at the ten person oversized arched island or the private dining space with a walk-through butler service area with wet bar. The master bedroom has a walk-in, oversized tile shower with dual showerheads and one rain head, plus whirlpool tub, dressing area and two walk-in closets.
What truly sets the Pine Haven apart are the two-2 ½ car garages in the front of the home plus a third garage featuring the Spancrete Replenish product located in the back of the home in the lower level - a handyman’s dream. A convenient staircase from the upper garage makes accessing the lower level of the home a breeze.
Some notable features of the Pine Haven are; front and back timber beam porches; Andersen Windows; a floor to ceiling stone fireplace with a custom oversize mantle; shaker-style maple 5 ½” base and header; 3 ½” casing with stained shaker-style doors; custom, distressed alder cabinets; hand carved random width hickory wood and tile floors throughout.
The option of finishing the exposed lower level could include a fifth bedroom, bathroom, bar area, theater room, hobby areas or additional living space to meet your individual needs.
Woodhaven Homes is a family owned business using high quality contractors. We have been awarded the #1 Builder Rating for Customer Satisfaction by Milwaukee Magazine. Woodhaven Homes will gladly customize its designs to make your dream home uniquely yours.
Find the right local pro for your project
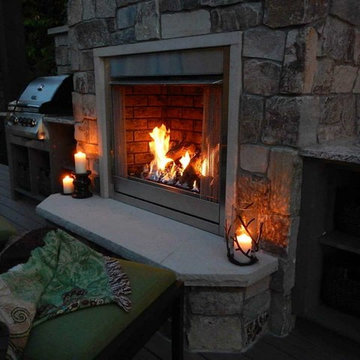

 Preteroti Consulting (Johnny Rhino Kit & Bath)
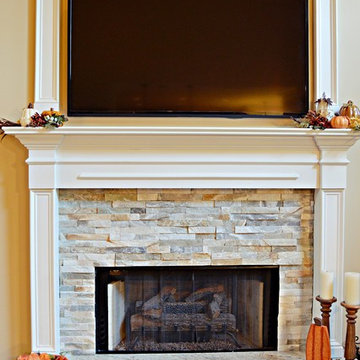
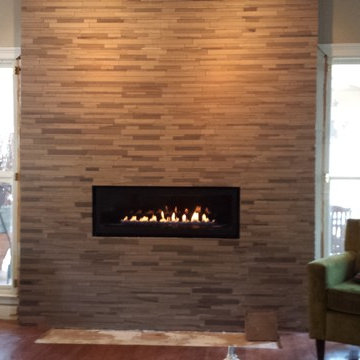
This new stone fireplace surround is much more fresh and cozy than the old, green tile that used to be in its place
Tabitha Stephens
Inspiration for a large contemporary formal and open concept living room remodel in Atlanta with beige walls, a standard fireplace, a stone fireplace and a wall-mounted tv
Inspiration for a large contemporary formal and open concept living room remodel in Atlanta with beige walls, a standard fireplace, a stone fireplace and a wall-mounted tv
 Berkshire Mountain Design Build, LLC
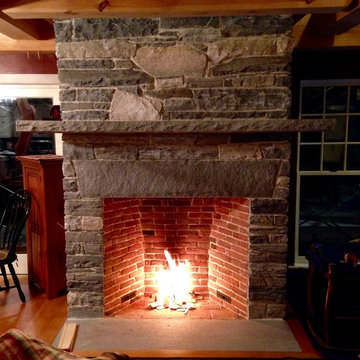
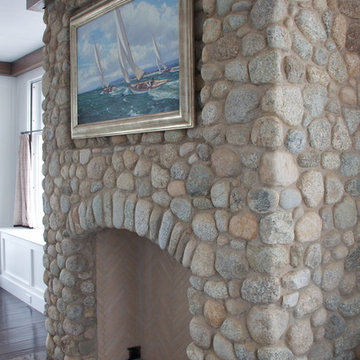
Rumford Fireplace built from site-reclaimed brick and stone dating to the 1700s as well as locally-sourced granite for the lintel, mantel, and hearth.
Berkshire Mountain Design Build. -Log Home -Timber Framing -Post and Beam -Historic Preservation
 WL Kitchen & Home

Inspiration for a mid-sized victorian formal and open concept painted wood floor and brown floor living room remodel in New York with beige walls, a standard fireplace and a concrete fireplace


 Carter Custom Construction
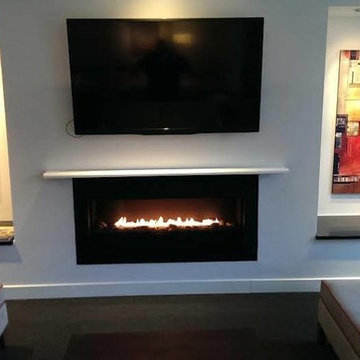
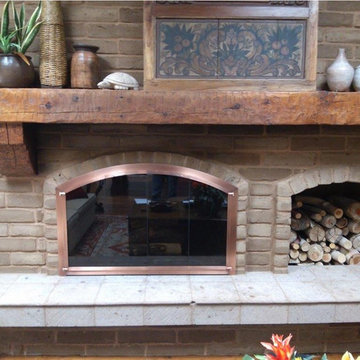
Wood burning fireplace with rustic barn mantle and cultured stone.
Family room - modern family room idea in Minneapolis with a standard fireplace
Family room - modern family room idea in Minneapolis with a standard fireplace


 Wood Touch LLC
Reclaimed wood fireplace mantel created using a solid beam piece with matching corbels for support with brown stain and finish
Example of a mid-sized country home design design in New York
Example of a mid-sized country home design design in New York

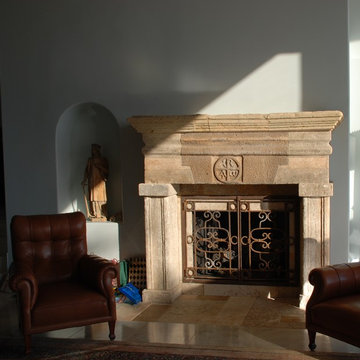
 Neolithic Materials
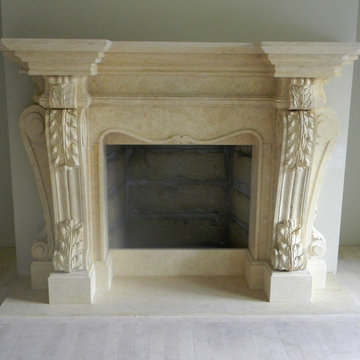
Carefully hand salvaged from ancient cities across the Mediterranean Sea, Neolithic Materials is the leading company for authentic, reclaimed architectural elements.
For inquiries, contact us at (310) 289-0414 or info@neolithicmaterials.com

Sponsored
Columbus, OH

Structural Remodeling
Franklin County's Heavy Timber Specialists | Best of Houzz 2020!
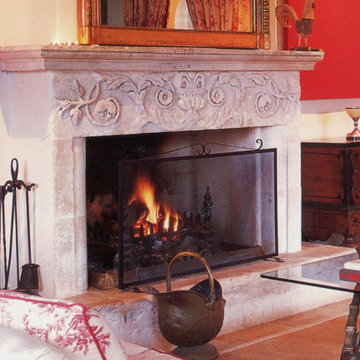
 Ancient Surfaces
Inspiration for a mediterranean master living room remodel in Los Angeles with a stone fireplace
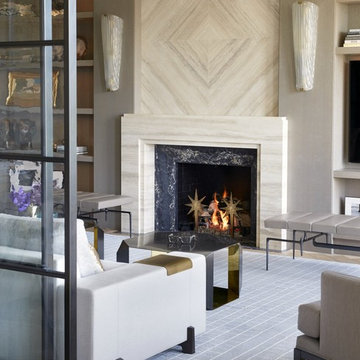
 Siberian Floors
Russian White Oak, Fumed, Prime Grade, Hardwax Oil White Tint, Herringbone Pattern. Please visit our website for more information and floor treatments!
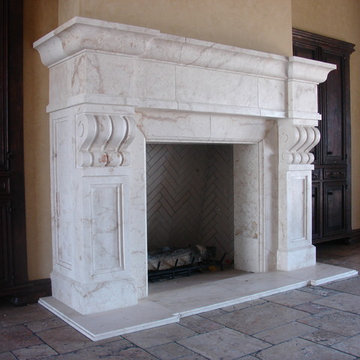
 Estrella Custom Stone Inc
Example of a mid-sized classic open concept ceramic tile family room design in Phoenix with beige walls, a standard fireplace and a stone fireplace
 Amy Fox Interiors

Example of a large beach style open concept porcelain tile and beige floor living room design in Miami with white walls, a standard fireplace, a brick fireplace and a media wall


 ARTO
ARTOFat Tony
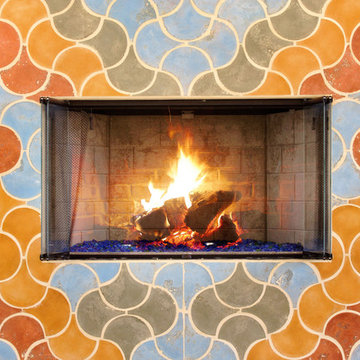
So much warmth in one picture, from both the fire and the colors.
Living room - mediterranean living room idea in Los Angeles
Living room - mediterranean living room idea in Los Angeles


6