
Search results for "Firewall" in Home Design Ideas
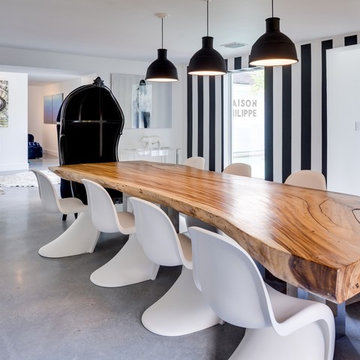

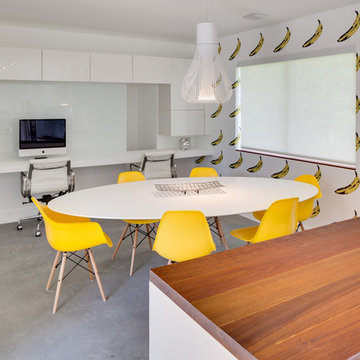

 Tiffany Homes
Patio - mid-sized contemporary backyard concrete patio idea in Denver with a fire pit and a roof extension
Find the right local pro for your project

 Keith Zars Pools
A large slab stone grotto featuring a swim in cave with a seat bench. Using a combination of Blanco flagstone, boulders, and chopped stone help tie in the natural rock with the beautiful Hill Country setting.

Large minimalist open concept medium tone wood floor and brown floor living room photo in Austin with a bar, white walls, a standard fireplace, a tile fireplace and a media wall
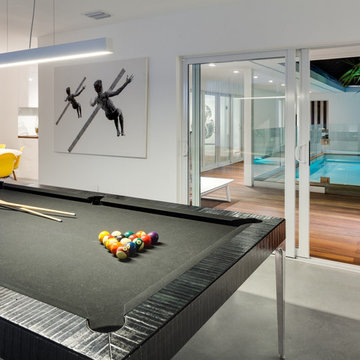

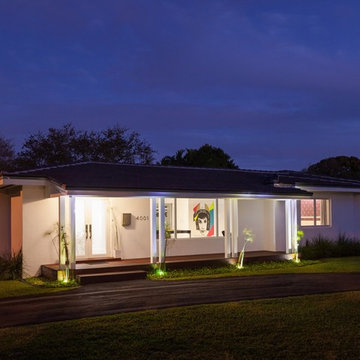

 Great Escapes Custom Pools
Geometric Travertine pool with raised square spa, raised planters, raised beam fire wall with sheer descents, negative edge with catch basin, Paramount PV3 infloor cleaning system, and travertine paver decking in Versailles Pattern. Material finishes include 2x4 splitface travertine in light, 3cm bull nosed travertine coping in light walnut, 1x1 Mosaic marble waterline tiles in Crema Marfil, Wet Edge Primera Stone polished pebble interior in Blue Pacific Coast, Travertine Pavers in Versailles Pattern and color Aske Kale.

 The Hills Group
photographer: kat alves
Transitional porcelain tile and brown floor kitchen photo in Sacramento with an undermount sink, shaker cabinets, dark wood cabinets, quartz countertops, metallic backsplash, mosaic tile backsplash, stainless steel appliances and an island
Transitional porcelain tile and brown floor kitchen photo in Sacramento with an undermount sink, shaker cabinets, dark wood cabinets, quartz countertops, metallic backsplash, mosaic tile backsplash, stainless steel appliances and an island


 Elizabeth Drake of Drake Interiors Limited
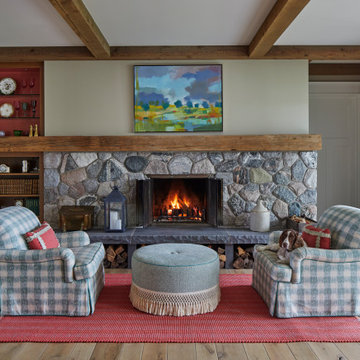
Cottage open concept light wood floor, brown floor and exposed beam living room library photo with beige walls, a standard fireplace, a stone fireplace and no tv

 Ryan Hughes Design
Fire lights the space from pots to a wall feature in this indoor-outdoor living area. Glistening off the calm waters of the modern multi-level pool, the light offers a welcoming invitation to calm and relaxation. Photo by Jimi Smith Photography.

Inspiration for a large contemporary master carpeted and gray floor bedroom remodel in Atlanta with white walls, a ribbon fireplace and a tile fireplace

 Diamante Custom Homes
Jason Roberts
Stunning living area with a to die for vaulted ceiling treatment and BIG ASS Fan! Flooring is a tile the replicas wood flooring.
Mid-sized transitional formal and open concept light wood floor and beige floor living room photo in Austin with gray walls, a ribbon fireplace, a stone fireplace and a wall-mounted tv
Mid-sized transitional formal and open concept light wood floor and beige floor living room photo in Austin with gray walls, a ribbon fireplace, a stone fireplace and a wall-mounted tv

 SOMMA Studios
This was as unique as it was an unexpected result of a four-story commercial building we developed on the adjacent lot. As part of our design and approval process, we had built a sizeable brick firewall separating our new structure from its three-story neighbor. The result presented an opportunity to design a roof deck with our own brick backdrop, creating a new outdoor living space with European appeal. Brickwork was used to imply an old window opening, newly in-filled. A pergola structure with integrated shade devices was added to the deck. Furnishings and the weight of planters were considered to make this rooftop space as functional and as lush as if it were at grade. - See more at: http://sommastudios.com/project/rooftop-deck/#sthash.pazO7hDi.dpuf
14