
Search results for "Firewall" in Home Design Ideas

 Horizon Pacific Contracting
Fireplace seating area
Inspiration for a large contemporary open concept light wood floor and beige floor living room remodel with a standard fireplace, a stone fireplace, white walls and a concealed tv
Inspiration for a large contemporary open concept light wood floor and beige floor living room remodel with a standard fireplace, a stone fireplace, white walls and a concealed tv


Find the right local pro for your project


 Rudloff Custom Builders
This inviting family room was part of the addition to the home. The focal point of the room is the custom-made white built-ins. Accented with a blue back, the built-ins provide storage and perfectly frame the fireplace and mounted television. The fireplace has a white shaker-style surround and mantle and honed black slate floor. The rest of the flooring in the room is red oak with mahogany inlays. The French doors lead outside to the patio.
What started as an addition project turned into a full house remodel in this Modern Craftsman home in Narberth, PA. The addition included the creation of a sitting room, family room, mudroom and third floor. As we moved to the rest of the home, we designed and built a custom staircase to connect the family room to the existing kitchen. We laid red oak flooring with a mahogany inlay throughout house. Another central feature of this is home is all the built-in storage. We used or created every nook for seating and storage throughout the house, as you can see in the family room, dining area, staircase landing, bedroom and bathrooms. Custom wainscoting and trim are everywhere you look, and gives a clean, polished look to this warm house.
Rudloff Custom Builders has won Best of Houzz for Customer Service in 2014, 2015 2016, 2017 and 2019. We also were voted Best of Design in 2016, 2017, 2018, 2019 which only 2% of professionals receive. Rudloff Custom Builders has been featured on Houzz in their Kitchen of the Week, What to Know About Using Reclaimed Wood in the Kitchen as well as included in their Bathroom WorkBook article. We are a full service, certified remodeling company that covers all of the Philadelphia suburban area. This business, like most others, developed from a friendship of young entrepreneurs who wanted to make a difference in their clients’ lives, one household at a time. This relationship between partners is much more than a friendship. Edward and Stephen Rudloff are brothers who have renovated and built custom homes together paying close attention to detail. They are carpenters by trade and understand concept and execution. Rudloff Custom Builders will provide services for you with the highest level of professionalism, quality, detail, punctuality and craftsmanship, every step of the way along our journey together.
Specializing in residential construction allows us to connect with our clients early in the design phase to ensure that every detail is captured as you imagined. One stop shopping is essentially what you will receive with Rudloff Custom Builders from design of your project to the construction of your dreams, executed by on-site project managers and skilled craftsmen. Our concept: envision our client’s ideas and make them a reality. Our mission: CREATING LIFETIME RELATIONSHIPS BUILT ON TRUST AND INTEGRITY.
Photo Credit: Linda McManus Images
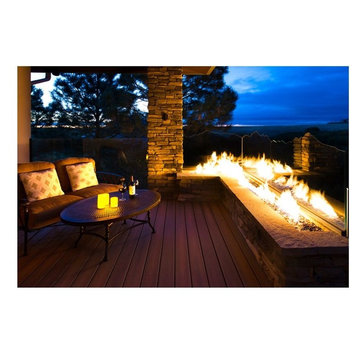
 Mosaic Outdoor Living & Landscapes
We customized this glass to look like the beautiful #mountains. We also installed this firewall to provide heat and additional light to this beautiful outdoor living space.

 RLH Studio
Steven Henke Studio
Example of a large trendy formal and open concept light wood floor living room design in Minneapolis with a two-sided fireplace, white walls and a tile fireplace
Example of a large trendy formal and open concept light wood floor living room design in Minneapolis with a two-sided fireplace, white walls and a tile fireplace

 American Standard Window Film
ASWF Firewall 70 window film installed by Chameleon Window Tint.
Large tuscan white two-story stucco house exterior photo in Los Angeles with a tile roof
Large tuscan white two-story stucco house exterior photo in Los Angeles with a tile roof

 La Firme
A peculiar project in that the client wanted to annex the second floor of a duplex to the adjoining cottage. The traffic between the buildings flows through the firewalls: four layers of bricks elegantly highlighted by powder coated steel panels. Even if solid materials such as St.Marc limestone, oak and steel were used, the designers have managed to achieve a light and luminous ensemble.

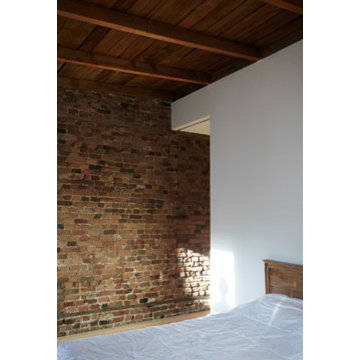 La Firme
A peculiar project in that the client wanted to annex the second floor of a duplex to the adjoining cottage. The traffic between the buildings flows through the firewalls: four layers of bricks elegantly highlighted by powder coated steel panels. Even if solid materials such as St.Marc limestone, oak and steel were used, the designers have managed to achieve a light and luminous ensemble.

 Keith Zars Pools
Stacked stone boulder water feature with multiple spillways.
Backyard custom-shaped pool photo
Backyard custom-shaped pool photo

 Leslie Minervini
Chuck Schmidt
Huge trendy open concept and formal porcelain tile and gray floor living room photo in Portland with a corner fireplace, a stone fireplace, multicolored walls and no tv
Huge trendy open concept and formal porcelain tile and gray floor living room photo in Portland with a corner fireplace, a stone fireplace, multicolored walls and no tv
 Keith Zars Pools
Raised chopped stone wall with a 5' sheer descent water feature.
Pool - backyard custom-shaped pool idea
Pool - backyard custom-shaped pool idea

 Keith Zars Pools
A negative edge pool cascades over a chopped stone weeping wall into a water basin that acts a secondary pool.
Pool - rustic backyard custom-shaped pool idea
Pool - rustic backyard custom-shaped pool idea

 Thomas David Fine Homes
Living room - modern carpeted living room idea in Omaha with gray walls, a standard fireplace, a tile fireplace and a wall-mounted tv

 Unique Landscapes and Custom Pools
The linear fire feature is filled with natural lave rock and capped with travertine tile to match the pool coping and the BBQ Island.
Inspiration for a large mediterranean backyard stone and custom-shaped natural pool remodel in Phoenix
Inspiration for a large mediterranean backyard stone and custom-shaped natural pool remodel in Phoenix

 Marmiro Stones, Inc
Living room - contemporary light wood floor and beige floor living room idea in New York with white walls and a ribbon fireplace
11