
Search results for "Firewood" in Home Design Ideas
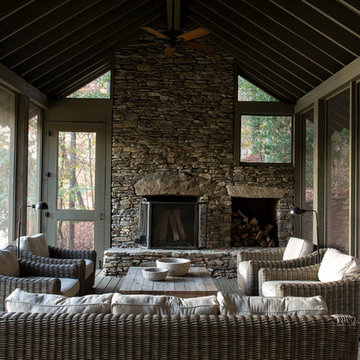

 Randy Trainor
The home sits into an extremely steep, half-acre lot that shares a property line with a ski resort and allows for ski-in, ski-out access to the mountain’s 61 trails. This unique location and challenging terrain informed the home’s siting, footprint, program, design, interior design, finishes, and custom made furniture.
Credit: Samyn-D'Elia Architects

 User
UserLiving room - cottage dark wood floor living room idea in Philadelphia with white walls, a standard fireplace and no tv
Find the right local pro for your project

 TOTAL CONCEPTS
Inspiration for a cottage formal carpeted living room remodel in San Francisco with a stone fireplace, white walls and a standard fireplace

 Fry Classic Construction, llc
Transitional screened-in porch photo in Nashville with a roof extension

 SAV Digital Environments
Inspiration for a rustic open concept medium tone wood floor and brown floor living room remodel in Other with gray walls, a ribbon fireplace, a stone fireplace and a media wall

 Beth Dana
Inspiration for a farmhouse single front door remodel in Santa Barbara with a blue front door



 Avalon Associates, Inc.
This is an example of a large country tile screened-in back porch design in Baltimore with a roof extension.



 Harrell Design + Build
A busy Redwood City family wanted a space to enjoy their family and friends and this Napa Style outdoor living space is exactly what they had in mind.
Bernard Andre Photography

 Route Design : Ashley Winn
Kate Osborne
Mid-sized transitional enclosed living room photo in Salt Lake City with white walls, a standard fireplace, a brick fireplace and no tv
Mid-sized transitional enclosed living room photo in Salt Lake City with white walls, a standard fireplace, a brick fireplace and no tv

 AquaTerra Outdoors
This gourmet kitchen includes wood burning pizza oven, grill, side burner, egg smoker, sink, refrigerator, trash chute, serving station and more!
Photography: Daniel Driensky

 Arcanum Architecture
Example of a large mountain style open concept medium tone wood floor, brown floor, wood ceiling and wood wall living room design in Sacramento with beige walls, a standard fireplace, a stone fireplace and a wall-mounted tv

 Kraft Custom Construction
Built from the ground up on 80 acres outside Dallas, Oregon, this new modern ranch house is a balanced blend of natural and industrial elements. The custom home beautifully combines various materials, unique lines and angles, and attractive finishes throughout. The property owners wanted to create a living space with a strong indoor-outdoor connection. We integrated built-in sky lights, floor-to-ceiling windows and vaulted ceilings to attract ample, natural lighting. The master bathroom is spacious and features an open shower room with soaking tub and natural pebble tiling. There is custom-built cabinetry throughout the home, including extensive closet space, library shelving, and floating side tables in the master bedroom. The home flows easily from one room to the next and features a covered walkway between the garage and house. One of our favorite features in the home is the two-sided fireplace – one side facing the living room and the other facing the outdoor space. In addition to the fireplace, the homeowners can enjoy an outdoor living space including a seating area, in-ground fire pit and soaking tub.
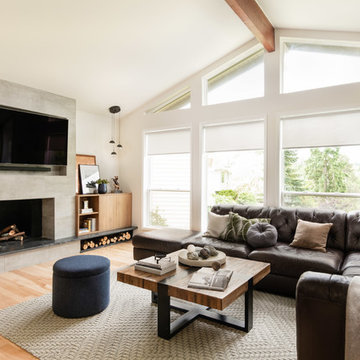
 ULLE Studio
Inspiration for a mid-sized contemporary open concept light wood floor and beige floor living room remodel in Seattle with white walls, a standard fireplace, a wall-mounted tv and a concrete fireplace

 Habitat Architecture
Screen porch with vaulted ceiling and gas fireplace to extend the use of space during those colder months.
Mountain style sunroom photo in Minneapolis with a standard ceiling
Mountain style sunroom photo in Minneapolis with a standard ceiling

 yardscapes Inc.
This 2014 Luxury Home was part of Midwest Home's Tour. David Kopfmann of Yardscapes, was able to lend to the architecture of the home and create some very detailed touches with different styles of stone and plant material. This image is of the side yard, where David used mortared limestone for the fireplace and a concrete paver for the patio. He used plant material to create texture and color. Boulder outcroppings were also used to lend some interest and retaining along the walkway.
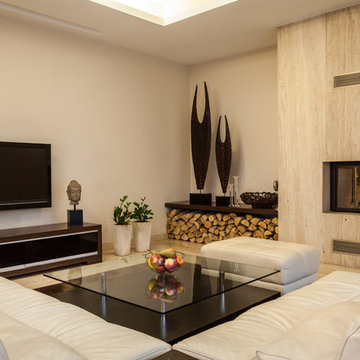
 JV Interiors
Inspiration for a contemporary beige floor living room remodel in Denver with beige walls, a two-sided fireplace, a stone fireplace and a wall-mounted tv
 Shop sKout

Example of a tuscan freestanding desk dark wood floor and brown floor home office design in Orange County
1