
Search results for "Firewood" in Home Design Ideas



 Clark Collins - Collins Design & Development
Photo by Grey Crawford
Inspiration for a small coastal formal and enclosed dark wood floor living room remodel in Orange County with white walls, a standard fireplace, a brick fireplace and no tv
Inspiration for a small coastal formal and enclosed dark wood floor living room remodel in Orange County with white walls, a standard fireplace, a brick fireplace and no tv

Find the right local pro for your project


 Dillard-Jones Builders

A Dillard-Jones Builders design – this custom mountain home was inspired by Southern Living Magazine and the North Georgia Mountains. Its elegant-rustic design flows throughout the entire home.
Photographer: Fred Rollison Photography

 SALA Architects
Troy Thies Photography
Inspiration for a rustic gray two-story gable roof remodel in Minneapolis
Inspiration for a rustic gray two-story gable roof remodel in Minneapolis

 Habitat Architecture
Screen porch with vaulted ceiling and gas fireplace to extend the use of space during those colder months.
Mountain style sunroom photo in Minneapolis with a standard ceiling
Mountain style sunroom photo in Minneapolis with a standard ceiling

 Catherine Kwong Design
Bess Friday
Transitional dark wood floor living room photo in San Francisco with white walls and a standard fireplace
Transitional dark wood floor living room photo in San Francisco with white walls and a standard fireplace



 Whitney Architecture
Aaron Leitz
Mid-sized transitional gray split-level concrete fiberboard exterior home photo in Seattle
Mid-sized transitional gray split-level concrete fiberboard exterior home photo in Seattle

 Jenny Baines, Jennifer Baines Interiors
Inspiration for a transitional beige floor living room remodel in Portland

 Crisp Architects
Rob Karosis
Farmhouse single-wall dark wood floor laundry room photo in New York with shaker cabinets, white cabinets, white walls, gray countertops and a concealed washer/dryer
Farmhouse single-wall dark wood floor laundry room photo in New York with shaker cabinets, white cabinets, white walls, gray countertops and a concealed washer/dryer

 Hudson Street Design
Empire Contracting Inc
707.884.9789
Photos By: Sea Ranch Images
www.searanchimages.com
707.653.6866
1950s living room photo in San Francisco with a tile fireplace
1950s living room photo in San Francisco with a tile fireplace

 Wright-Ryan Homes
Rob Karosis
Inspiration for a coastal patio remodel in Portland Maine with a fire pit
Inspiration for a coastal patio remodel in Portland Maine with a fire pit

 Nor-Son Custom Builders
Scott Amundson Photography
Inspiration for a rustic medium tone wood floor closet remodel in Minneapolis with light wood cabinets
Inspiration for a rustic medium tone wood floor closet remodel in Minneapolis with light wood cabinets

 Cameo Homes Inc.
Park City Showcase of Homes 2013 by Utah Home Builder, Cameo Homes Inc., in Tuhaye, Park City, Utah. www.cameohomesinc.com
Inspiration for a rustic living room remodel in Salt Lake City with beige walls, a standard fireplace and a stone fireplace
Inspiration for a rustic living room remodel in Salt Lake City with beige walls, a standard fireplace and a stone fireplace

 Rosenmayr Interiors
joe manfredini
Inspiration for a huge craftsman formal and open concept light wood floor living room remodel in San Francisco with gray walls, a ribbon fireplace, a concrete fireplace and a wall-mounted tv
Inspiration for a huge craftsman formal and open concept light wood floor living room remodel in San Francisco with gray walls, a ribbon fireplace, a concrete fireplace and a wall-mounted tv
 328 Design Group
Chayce Lanphear
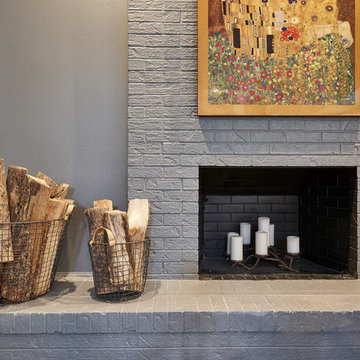
Mid-sized trendy open concept family room photo in Denver with gray walls, a standard fireplace and a brick fireplace
Mid-sized trendy open concept family room photo in Denver with gray walls, a standard fireplace and a brick fireplace

 JL Interiors
Builder/Designer/Owner – Masud Sarshar
Photos by – Simon Berlyn, BerlynPhotography
Our main focus in this beautiful beach-front Malibu home was the view. Keeping all interior furnishing at a low profile so that your eye stays focused on the crystal blue Pacific. Adding natural furs and playful colors to the homes neutral palate kept the space warm and cozy. Plants and trees helped complete the space and allowed “life” to flow inside and out. For the exterior furnishings we chose natural teak and neutral colors, but added pops of orange to contrast against the bright blue skyline.
This master bedroom in Malibu, CA is open and light. Wall to wall sliding doors gives the owner a perfect morning. A custom Poliform bed was made in dark chocolate leather paired with custom leather nightstands. The fire place is 2 sided which gives warmth to the bedroom and the bathroom. A low profile bed was requested by the client.
JL Interiors is a LA-based creative/diverse firm that specializes in residential interiors. JL Interiors empowers homeowners to design their dream home that they can be proud of! The design isn’t just about making things beautiful; it’s also about making things work beautifully. Contact us for a free consultation Hello@JLinteriors.design _ 310.390.6849_ www.JLinteriors.design
6