
Search results for "Fireworks" in Home Design Ideas

 Stairbuilders and Manufacturers Association
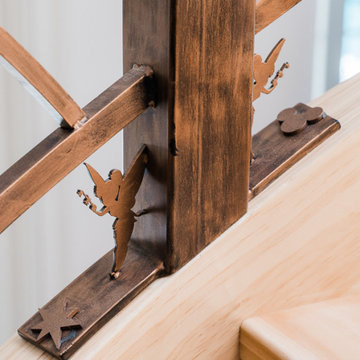
Aesthetic Value: The subtle lines and light color of the radiata pine stringer model spiral provide nice contrast with the eccentric iron balustrade. Laser cut Tinkerbells and abstract Mickey Mouse and fireworks elements contribute unique detail.
Stair Safety: The balustrade rejects a 4" sphere in all areas despite the complex detail of the components and floating rail above the laser cut elements.
Quality: The balustrade features predominantly laser cut sections fabricated with minimal visible welds and custom finished in-house with a three step guilders paste application.
Technical Challenge: Creating the complex ironwork design in a way that has aesthetically pleasing sections that fit the theme and space. Attention to meticulous details that convey the theme even at deepest levels of observing the stair.
 Staged 4 Success
PREV
PREVIOUS
Everywhere, and nowhere
They had it all, once.
NEXT
NEXT UP
Montrose councilors plan to ban fireworks
Montrose City councilors will vote to ban the sale and use o…
Kat Tessier
Find the right local pro for your project
 ODS Architecture
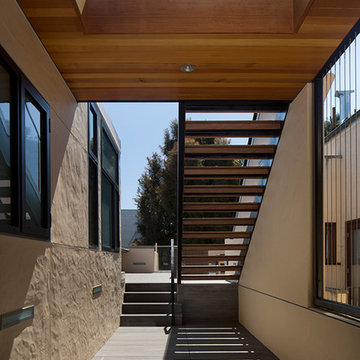
Alongside Jeff King & Company, Marina Blvd., won CotY 2016 National Winner of Landscape Design/Outdoor Living
The project was to transform an existing flat roof and master bedroom suite floor into a dramatic deck with kitchen, dining and living areas leading to a stair to an upper deck for America’s Cup race viewing. The existing home is a 3-story 4,000 square foot Spanish Mission-style home built in the 1920’s and sits directly across from the St. Francis Yacht Club on Marina Boulevard in San Francisco – a prime location. No changes were possible for the historic façade and the new construction was to be out of view from the street, as much as possible. Going up the traditionally detailed stairway with decorative railing, you land at the third floor which becomes contemporary in style for the redesigned master bedroom suite, guest bath, sitting room and the roof deck.
Large roof decks require careful attention to waterproofing and a Bison pedestal system was used to create a level deck surface and easy maintenance. Heavy ceramic tile pavers were interspersed with walkable in-floor skylights on the main deck with ipe wood floors at the upper deck and stairs. From both the master bedroom and the outdoor deck you can access a sitting room with large pocket or sliding doors to enclose it. If watching the fireworks on July 4th and it gets cold, people can move to the sitting room which has a fireplace to watch in a heated environment. The sitting room gas fireplace is surrounded by steel with a figured steel panel re-purposed from old sea pier metal that has been cleaned and sealed.
A guest bath is adjacent to the master bath for guest use. A square recessed pattern tile was used to tie the old Spanish Mission-style feeling into the new more contemporary walls. In a large home that was short on storage, a large built-in armoire was built into the master bathroom for extra capacity. The project took two and a half years to complete including design and construction, in part due to historic reviews by the State of California.
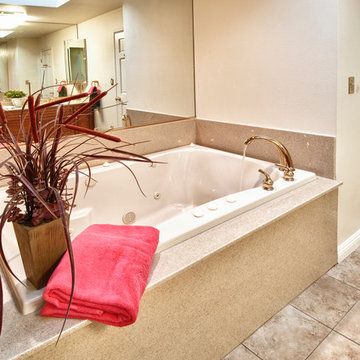
 The Boutique Real Estate Group
Views, check! Large lot, check! Pool, check! What else do you need? This beautiful La Habra Heights home has it all. 4 bedrooms, 2 of which are master bedrooms and 4 bathrooms. Master retreat was added to the home about 10 years ago and features 2 sitting areas, walk-in closet, large master bath with soaking tub, dual vanities and even an office area. Most every room boasts amazing views of Orange County and the Disneyland fireworks on a nightly basis. Upstairs includes decks that wrap all the way around the house. Downstairs is the perfect space for entertaining. Kitchen is right in the middle of the house with everything flowing seamlessly around it. Large sliding doors flow to your outside oasis. Outdoor features include a private gazebo, fire pit and a pebble tech saltwater pool accented by a flowing rock waterfall. Finished 3 car garage, large basketball sized court area for playing ball or parking extra cars and an RV or overflow parking area as well. Buy this home before someone else does!
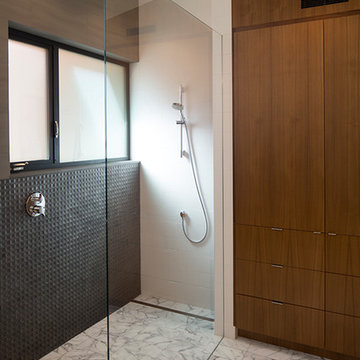 ODS Architecture
Alongside Jeff King & Company, Marina Blvd., won CotY 2016 National Winner of Landscape Design/Outdoor Living
The project was to transform an existing flat roof and master bedroom suite floor into a dramatic deck with kitchen, dining and living areas leading to a stair to an upper deck for America’s Cup race viewing. The existing home is a 3-story 4,000 square foot Spanish Mission-style home built in the 1920’s and sits directly across from the St. Francis Yacht Club on Marina Boulevard in San Francisco – a prime location. No changes were possible for the historic façade and the new construction was to be out of view from the street, as much as possible. Going up the traditionally detailed stairway with decorative railing, you land at the third floor which becomes contemporary in style for the redesigned master bedroom suite, guest bath, sitting room and the roof deck.
Large roof decks require careful attention to waterproofing and a Bison pedestal system was used to create a level deck surface and easy maintenance. Heavy ceramic tile pavers were interspersed with walkable in-floor skylights on the main deck with ipe wood floors at the upper deck and stairs. From both the master bedroom and the outdoor deck you can access a sitting room with large pocket or sliding doors to enclose it. If watching the fireworks on July 4th and it gets cold, people can move to the sitting room which has a fireplace to watch in a heated environment. The sitting room gas fireplace is surrounded by steel with a figured steel panel re-purposed from old sea pier metal that has been cleaned and sealed.
A guest bath is adjacent to the master bath for guest use. A square recessed pattern tile was used to tie the old Spanish Mission-style feeling into the new more contemporary walls. In a large home that was short on storage, a large built-in armoire was built into the master bathroom for extra capacity. The project took two and a half years to complete including design and construction, in part due to historic reviews by the State of California.
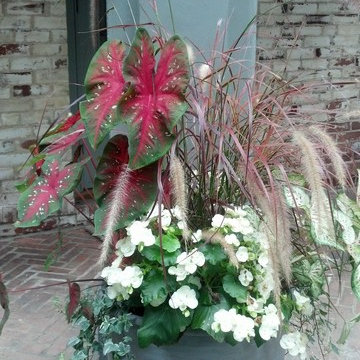
 Christensen Landscape Services
Rieger begonia, fireworks pennisetum, and caladiums create a lively mix in this shady container planting.
Donna Christensen
Inspiration for a timeless backyard brick patio container garden remodel in Bridgeport with no cover
Inspiration for a timeless backyard brick patio container garden remodel in Bridgeport with no cover
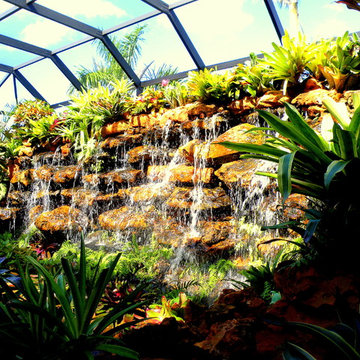
 Dynamic Natural Rock Falls, Inc.
We're an innovative company that has captured and perfected the design and construction of highly unique, heavy natural rock boulder waterfalls in meticulous detail. Our large scale creations typically adorn upscale residential properties and, as an added after dark feature, you can enjoy the marriage of timeless natural beauty to modern technology with our totally original “Fireworks in Light” (www.fireworksinlight.com) automatic computer programmed, super high intensity LED lighting system that transforms your waterfall into an awesome nighttime experience of light, sound and programmable music. The water-flow and LED lighting system can be programmed and controlled from any Android platform Smartphone as well as from any iPhone.
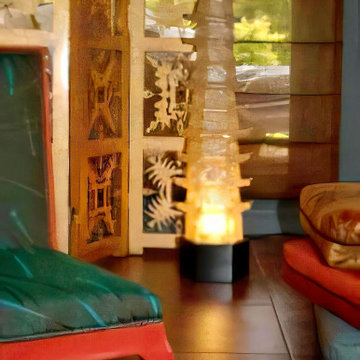
 JTID Inc.
Tony Duquette’s Marsan chairs, Paris Snowflake screen and Regency Pagoda lamp, all through Baker Interiors. The chairs are in a fireworks print from Jim Thompson designed by Duquette.
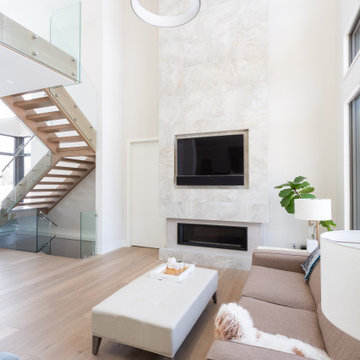
 Slotegraaf Built
This home offers the perfect blend of sleek and modern elements. The open concept and bright white palette are inviting (and pet-friendly) from the moment you enter. A stunning open tread staircase draws the eyes up to the family room's high ceilings, creating an elevated look. The home has a marble fireplace as another main focal point; a modern kitchen with flat-panel cabinets, built-in appliances and waterfall marble island; a luxurious main floor master bedroom and ensuite with walkout access to the back patio and pool area; two second-floor bedrooms each with ensuites, and in the basement there is a bar, media room and exercise room. The family wanted a home that has both style and inspiration on the inside and the outside—and this home delivered. The design embraces the conventions of a traditional family home, while also touting a timeless appeal through a unique blend of exterior exposed steel columns, stone cladding, a mix of Maibec wood siding with Extira pre-painted and cedar soffits, and more contemporary windows. Expansive windows are strategically placed at the front and rear of the home, to let in natural light but kept minimal at the sides for privacy. The build also includes a garage on the right rear side of the home with a pool change house that matches the home in finishes and quality. The home was also built with an insulated concrete foundation in order to perform a higher r-value. Since the reveal, this home has been captured and photographed frequently by those who pass by.

 Dearborn Designs & Associates
The bright purple blooms of Fall Crocus, planted with the dark green foliage of Periwinkle make a winning combination in the autumn garden. Picture taken Mid October in Sundridge, ON
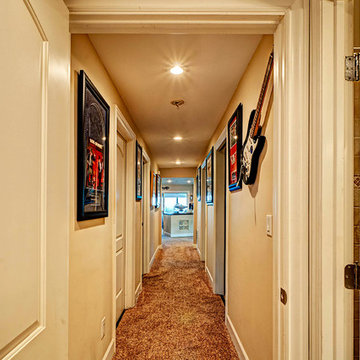 The Boutique Real Estate Group
Completely remodeled in 2007, this 4 bedroom, 3.5 bath home is absolutely beautiful. Very private setting tucked back away from the street you are greeted by the new paver driveway. Enter into the open Living room with views out to Orange County, Disneyland fireworks and Catalina Island. 2 master bedrooms, large family room and a separate laundry room. Everything is on the ground lever except for one of the master bedrooms which is downstairs. In 2007, the home was taken down to the studs and completely remodeled including 2 new HVAC systems, new windows, electrical, plumbing, kitchen and bathrooms. Upstairs Deck and back Patio make for great seating areas to entertain or just simply enjoy your views. La Habra Heights at its finest.
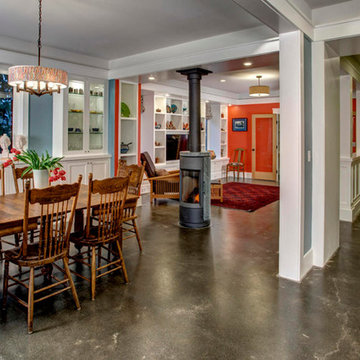
 Board & Vellum
An elegant space for meals when the fireplace is rotated toward the dining room. John G. Wilbanks Photography
Example of a country living room design in Seattle
Example of a country living room design in Seattle
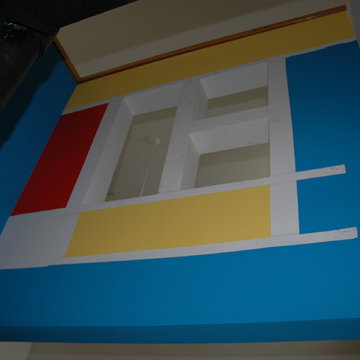
 DANIEL McCARTHY ARCHITECT LLC
"Decisive Yellow" Sherwin-Williams color, "Fireworks" Sherwin-Williams color, "Dynamic Blue" Sherwin-Williams color, Photos by Dan McCarthy
Inspiration for a mid-sized contemporary living room remodel in Philadelphia
Inspiration for a mid-sized contemporary living room remodel in Philadelphia
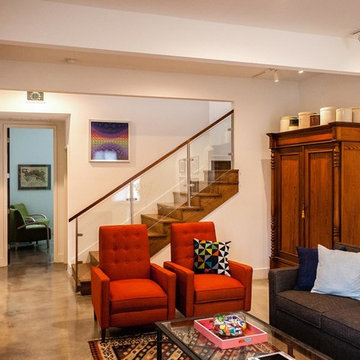
 Fisher Heck Architects
This development, nicknamed "Trivaca", is situated on a unique triangular shaped property within the historic Lavaca neighborhood of San Antonio. It consists of four, two-story modern townhouses, designed by four individual architects that work within the Southtown neighborhood. The designs, although modern, make use of a variety of materials found throughout the area such as steel, wood, and stucco, while also maintaining a unique individual look across all four properties. Fisher Heck's design for this home is a contemporary reflection of many of the surrounding historic homes, specifically with regards to materiality and building proportion. The main level consists of the main living areas as well as a home office/guest bedroom with full bath. The living spaces all open out to a lush, private xeriscaped courtyard and modular driveway. The two upstairs bedrooms both face north with perfect views of Tower of Americas and downtown fireworks.


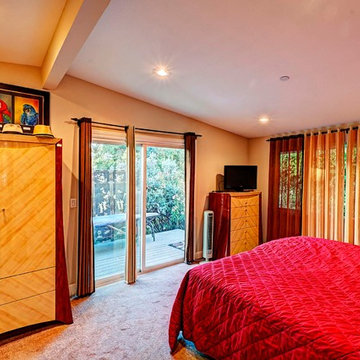 The Boutique Real Estate Group
Completely remodeled in 2007, this 4 bedroom, 3.5 bath home is absolutely beautiful. Very private setting tucked back away from the street you are greeted by the new paver driveway. Enter into the open Living room with views out to Orange County, Disneyland fireworks and Catalina Island. 2 master bedrooms, large family room and a separate laundry room. Everything is on the ground lever except for one of the master bedrooms which is downstairs. In 2007, the home was taken down to the studs and completely remodeled including 2 new HVAC systems, new windows, electrical, plumbing, kitchen and bathrooms. Upstairs Deck and back Patio make for great seating areas to entertain or just simply enjoy your views. La Habra Heights at its finest.
 Ken Nash & Chloe Nash
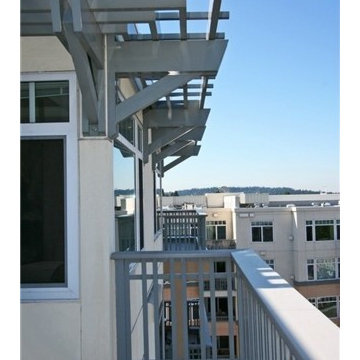
The Portsmith Condos are sited high in the Moss Bay Neighborhood of Kirkland at the intersection of Lake Washington Boulevard and 2nd Avenue South. This prized location is mere steps to Kirkland attractions including chic boutiques, art galleries, tony restaurants, specialty coffee shops, Park Place, the Performing Arts Center, the Argosy, and the city's July 4th fireworks display. A timeless melding of Modern and Craftsman architectural styles, the Portsmith defines the skyline above Kirkland's waterfront promenade. Cross the street to the Kirkland Marina and Marina Park; or, take a short walk to David E. Brink Park (aka T-Dock), Settler's Landing (aka Secret Dock), Marsh Park, Houghton Beach and Carillon Point.
 The Boutique Real Estate Group
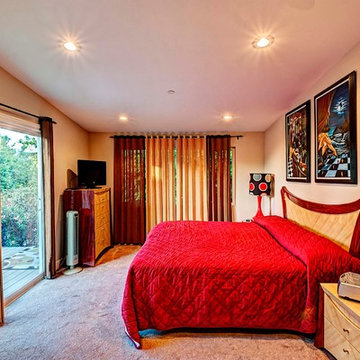
Completely remodeled in 2007, this 4 bedroom, 3.5 bath home is absolutely beautiful. Very private setting tucked back away from the street you are greeted by the new paver driveway. Enter into the open Living room with views out to Orange County, Disneyland fireworks and Catalina Island. 2 master bedrooms, large family room and a separate laundry room. Everything is on the ground lever except for one of the master bedrooms which is downstairs. In 2007, the home was taken down to the studs and completely remodeled including 2 new HVAC systems, new windows, electrical, plumbing, kitchen and bathrooms. Upstairs Deck and back Patio make for great seating areas to entertain or just simply enjoy your views. La Habra Heights at its finest.
 Dynamic Natural Rock Falls, Inc.
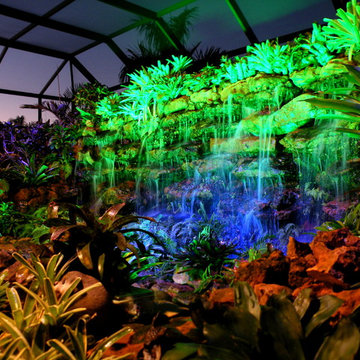
We're an innovative company that has captured and perfected the design and construction of highly unique, heavy natural rock boulder waterfalls in meticulous detail. Our large scale creations typically adorn upscale residential properties and, as an added after dark feature, you can enjoy the marriage of timeless natural beauty to modern technology with our totally original “Fireworks in Light” (www.fireworksinlight.com) automatic computer programmed, super high intensity LED lighting system that transforms your waterfall into an awesome nighttime experience of light, sound and programmable music. The water-flow and LED lighting system can be programmed and controlled from any Android platform Smartphone as well as from any iPhone.
13