
Search results for "Fireworks" in Home Design Ideas

 RWH Architect PLLC
Residing on the shores of Canobie Lake, this custom-designed lakefront home represents a refined balance between architectural precision, site constraints, and the Client’s vision for everyday living and entertaining. Situated on a compact 0.62-acre sloped lot, the project presented a clear and demanding challenge: every room in the home was required to capture a meaningful view of the lake.
RWH Architect addressed this challenge by carefully angling the home’s footprint to maximize the site’s 130 feet of waterfront while framing expansive views of sunsets and seasonal fireworks. The resulting form embraces the slope of the land, allowing the architecture to step naturally with the terrain while opening interior spaces toward the water. This strategic orientation ensured that no space felt disconnected from the lake, transforming the view into a defining architectural element rather than an afterthought.
Designed with entertaining at its core, the home features open-concept living spaces that flow effortlessly toward the shoreline. The kitchen anchors the main living level with top-of-the-line appliances and generous workspace, supporting both daily use and large gatherings. A sleek linear propane fireplace defines the living room seating area, adding warmth without interrupting sightlines to the water beyond. Large expanses of glass dissolve the boundary between indoors and out, guiding guests toward uninterrupted lake views from nearly every vantage point.
The first-floor primary suite is conceived as a private retreat, combining comfort and luxury with direct visual and physical connections to the lake. Expansive glass doors open toward the shoreline, while the suite includes a walk-in closet, a spa-inspired bathroom with walk-in shower, and a double vanity, all oriented to maintain a sense of calm and retreat.
On the second floor, guest bedrooms continue the home’s commitment to water-focused design, each offering panoramic lake views. Two full bathrooms and a welcoming den create flexible spaces for family and guests, reinforcing the home’s role as both a personal residence and a destination for gathering.
A two-car garage provides protected parking and ample storage for lake equipment, completing a design that is both elegant and highly functional. Through thoughtful planning and a deep understanding of the site, RWH Architect transformed a challenging footprint into a cohesive lakefront home where architecture, landscape, and lifestyle are seamlessly aligned.
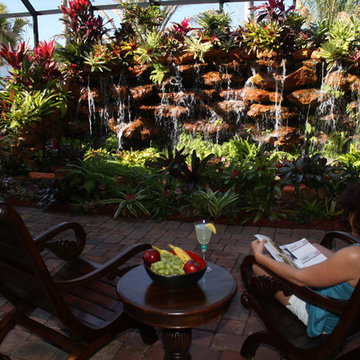
 Dynamic Natural Rock Falls, Inc.
We're an innovative company that has captured and perfected the design and construction of highly unique, heavy natural rock boulder waterfalls in meticulous detail. Our large scale creations typically adorn upscale residential properties and, as an added after dark feature, you can enjoy the marriage of timeless natural beauty to modern technology with our totally original “Fireworks in Light” (www.fireworksinlight.com) automatic computer programmed, super high intensity LED lighting system that transforms your waterfall into an awesome nighttime experience of light, sound and programmable music. The water-flow and LED lighting system can be programmed and controlled from any Android platform Smartphone as well as from any iPhone.
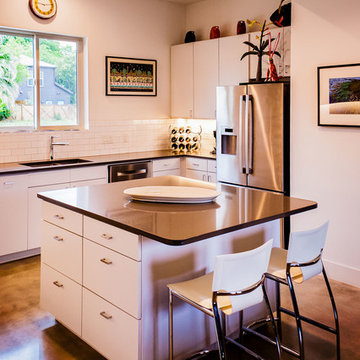
 Fisher Heck Architects
This development, nicknamed "Trivaca", is situated on a unique triangular shaped property within the historic Lavaca neighborhood of San Antonio. It consists of four, two-story modern townhouses, designed by four individual architects that work within the Southtown neighborhood. The designs, although modern, make use of a variety of materials found throughout the area such as steel, wood, and stucco, while also maintaining a unique individual look across all four properties. Fisher Heck's design for this home is a contemporary reflection of many of the surrounding historic homes, specifically with regards to materiality and building proportion. The main level consists of the main living areas as well as a home office/guest bedroom with full bath. The living spaces all open out to a lush, private xeriscaped courtyard and modular driveway. The two upstairs bedrooms both face north with perfect views of Tower of Americas and downtown fireworks.
Find the right local pro for your project
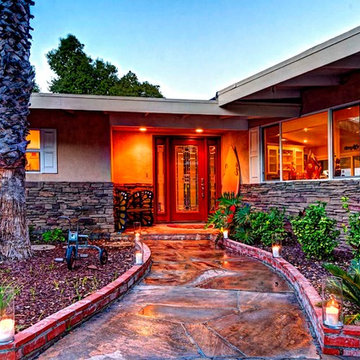
 The Boutique Real Estate Group
Completely remodeled in 2007, this 4 bedroom, 3.5 bath home is absolutely beautiful. Very private setting tucked back away from the street you are greeted by the new paver driveway. Enter into the open Living room with views out to Orange County, Disneyland fireworks and Catalina Island. 2 master bedrooms, large family room and a separate laundry room. Everything is on the ground lever except for one of the master bedrooms which is downstairs. In 2007, the home was taken down to the studs and completely remodeled including 2 new HVAC systems, new windows, electrical, plumbing, kitchen and bathrooms. Upstairs Deck and back Patio make for great seating areas to entertain or just simply enjoy your views. La Habra Heights at its finest.
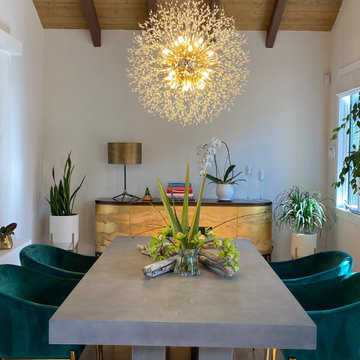

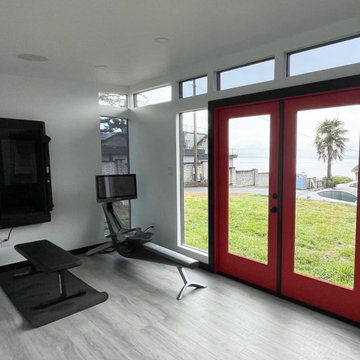
 Studio Shed - Live Large. Build Small.
Morning workouts are easier when your gym is right outside your back door?
And when there are no lines for equipment?♂️?♀️?
And when there’s an abundance of natural morning light?
Customize your dream gym today in our 3D Design Center (link in bio - desktop/laptop/tablet recommended)
Featured Studio Shed:
• 10x20 Signature Series
• Lifestyle Interior Package
• Ashlar Oak flooring
• “Fireworks” doors
 User
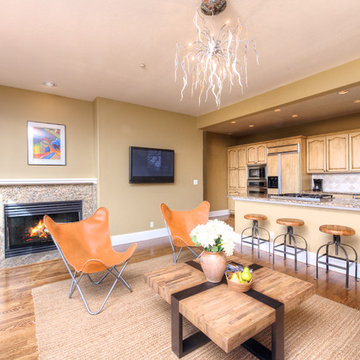
UserThis stunning contemporary home located at 378 Margarita Dr San Rafael CA is gracefully integrated on 2 acres and surrounded by protected open space affording complete privacy, and commanding spectacular views of Marin including iconic Mt. Tamalpais.
The spacious open floor plan includes 2 family rooms, a large open-concept kitchen, 4 large bedrooms and 3.5 baths. Inviting decks off the common rooms and all the bedrooms give this home a serene indoor-outdoor feel. Perfect for entertaining.
There is also a level outdoor patio area surrounded by beautiful California oaks. Just up the hill off the gated private drive is adjacent land trust property with a level plateau and panoramic views of the bay, 2 bridges, Oakland, San Francisco, Mt. Tamalpais and much of Marin. While not part of the property, due to its close proximity and limited public access the current owners of 378 Margarita often use this plateau for yoga, fireworks viewing and informal parties. Just one of the many perks of being surrounded by pristine open space.
This one-of-a-kind property is conveniently located near shops, restaurants, marinas and parks with easy access to Highway 101, San Francisco and the Wine Country.
 The Boutique Real Estate Group
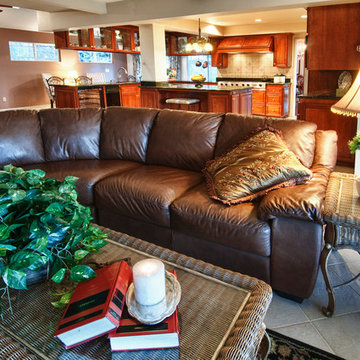
Views, check! Large lot, check! Pool, check! What else do you need? This beautiful La Habra Heights home has it all. 4 bedrooms, 2 of which are master bedrooms and 4 bathrooms. Master retreat was added to the home about 10 years ago and features 2 sitting areas, walk-in closet, large master bath with soaking tub, dual vanities and even an office area. Most every room boasts amazing views of Orange County and the Disneyland fireworks on a nightly basis. Upstairs includes decks that wrap all the way around the house. Downstairs is the perfect space for entertaining. Kitchen is right in the middle of the house with everything flowing seamlessly around it. Large sliding doors flow to your outside oasis. Outdoor features include a private gazebo, fire pit and a pebble tech saltwater pool accented by a flowing rock waterfall. Finished 3 car garage, large basketball sized court area for playing ball or parking extra cars and an RV or overflow parking area as well. Buy this home before someone else does!
 The Boutique Real Estate Group
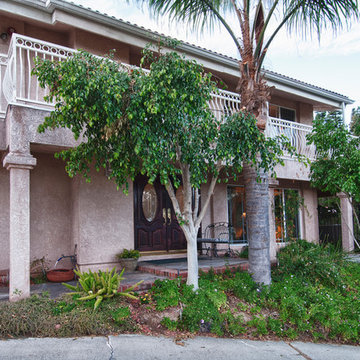
Views, check! Large lot, check! Pool, check! What else do you need? This beautiful La Habra Heights home has it all. 4 bedrooms, 2 of which are master bedrooms and 4 bathrooms. Master retreat was added to the home about 10 years ago and features 2 sitting areas, walk-in closet, large master bath with soaking tub, dual vanities and even an office area. Most every room boasts amazing views of Orange County and the Disneyland fireworks on a nightly basis. Upstairs includes decks that wrap all the way around the house. Downstairs is the perfect space for entertaining. Kitchen is right in the middle of the house with everything flowing seamlessly around it. Large sliding doors flow to your outside oasis. Outdoor features include a private gazebo, fire pit and a pebble tech saltwater pool accented by a flowing rock waterfall. Finished 3 car garage, large basketball sized court area for playing ball or parking extra cars and an RV or overflow parking area as well. Buy this home before someone else does!
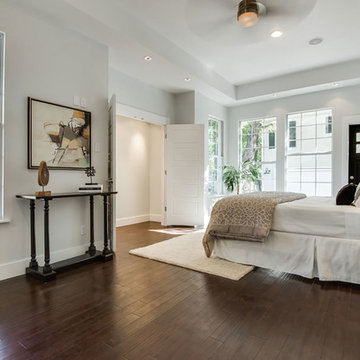 Fisher Heck Architects
Following the recession, the city saw a surge in people moving into the Southtown district of downtown San Antonio, buying old run-down homes and snatching up vacant lots. One such lot in the Lavaca neighborhood is the site for this brand new two-story traditional house, designed to complement the surrounding neighborhood vernacular through the use of a simple profile and traditional materials. The home maximizes it's northern views of downtown by providing a covered porch with a balcony above for star gazing and viewing downtown fireworks. The light and airy main floor of the house features an open floor plan and a private master suite. A detached garage and studio fill the back of the lot, accessed by a decomposed granite driveway and low-maintenance landscaping.
 Anthony Michael Interior Design, Ltd.
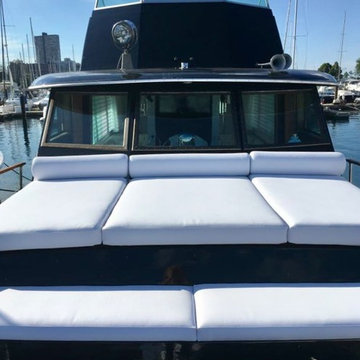
Gloss black exterior with custom sun loungers for soaking up the rays or watching fireworks over the Chicago skyline.
Inspiration for a contemporary home design remodel in Chicago
Inspiration for a contemporary home design remodel in Chicago
 The Boutique Real Estate Group
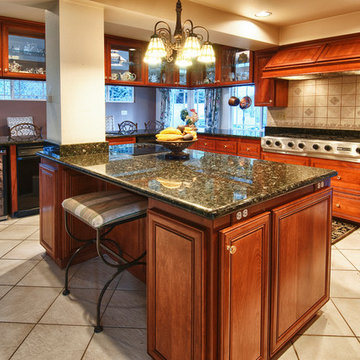
Views, check! Large lot, check! Pool, check! What else do you need? This beautiful La Habra Heights home has it all. 4 bedrooms, 2 of which are master bedrooms and 4 bathrooms. Master retreat was added to the home about 10 years ago and features 2 sitting areas, walk-in closet, large master bath with soaking tub, dual vanities and even an office area. Most every room boasts amazing views of Orange County and the Disneyland fireworks on a nightly basis. Upstairs includes decks that wrap all the way around the house. Downstairs is the perfect space for entertaining. Kitchen is right in the middle of the house with everything flowing seamlessly around it. Large sliding doors flow to your outside oasis. Outdoor features include a private gazebo, fire pit and a pebble tech saltwater pool accented by a flowing rock waterfall. Finished 3 car garage, large basketball sized court area for playing ball or parking extra cars and an RV or overflow parking area as well. Buy this home before someone else does!
 RWH Architect PLLC
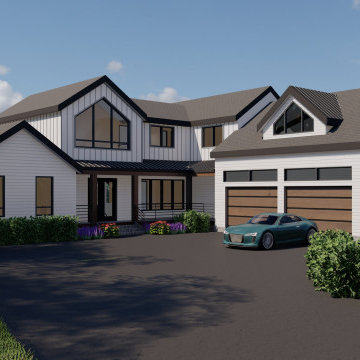
Residing on the shores of Canobie Lake, this custom-designed lakefront property captures the owner’s desires while adhering to a difficult footprint. The challenge; every room in this house is to have views of the lake.
On a .62 acre sloped site, the plan angled the house to take advantage of the 130’ of waterfront and its view of sunsets and summertime fireworks.
The home is designed for entertaining; the kitchen boasts top-end appliances; a linear propane fireplace anchors the living room sitting area; and the open-concept living areas lead guests to picturesque views of the lake.
The first floor Master Suite encompasses luxury with a walk-in closet; large glass doors with views to the shore; and a walk-in shower and double vanity.
Second-floor Guest Rooms are outfitted with panning views of the water; two full bathrooms and an inviting den.
A two-car garage to protect vehicles and store lake toys completes the stunning design.
 Ken Nash & Chloe Nash
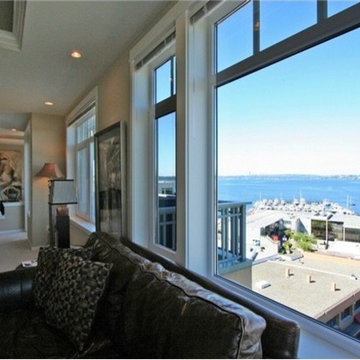
The Portsmith Condos are sited high in the Moss Bay Neighborhood of Kirkland at the intersection of Lake Washington Boulevard and 2nd Avenue South. This prized location is mere steps to Kirkland attractions including chic boutiques, art galleries, tony restaurants, specialty coffee shops, Park Place, the Performing Arts Center, the Argosy, and the city's July 4th fireworks display. A timeless melding of Modern and Craftsman architectural styles, the Portsmith defines the skyline above Kirkland's waterfront promenade. Cross the street to the Kirkland Marina and Marina Park; or, take a short walk to David E. Brink Park (aka T-Dock), Settler's Landing (aka Secret Dock), Marsh Park, Houghton Beach and Carillon Point.
 Misiaszek Turpin pllc
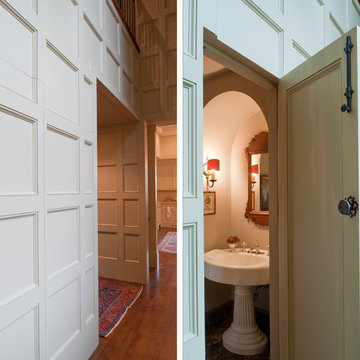
Resting upon a 120-acre rural hillside, this 17,500 square-foot residence has unencumbered mountain views to the east, south and west. The exterior design palette for the public side is a more formal Tudor style of architecture, including intricate brick detailing; while the materials for the private side tend toward a more casual mountain-home style of architecture with a natural stone base and hand-cut wood siding.
Primary living spaces and the master bedroom suite, are located on the main level, with guest accommodations on the upper floor of the main house and upper floor of the garage. The interior material palette was carefully chosen to match the stunning collection of antique furniture and artifacts, gathered from around the country. From the elegant kitchen to the cozy screened porch, this residence captures the beauty of the White Mountains and embodies classic New Hampshire living.
Photographer: Joseph St. Pierre

 Nature's Perspective Landscaping
Taken in late May, this dynamic duo of Solar Flare False Indigo and Globemaster Allium create fireworks in a garden.
Photo of a traditional landscaping in Chicago.
Photo of a traditional landscaping in Chicago.
 The Boutique Real Estate Group
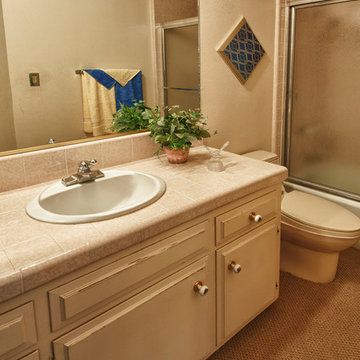
Views, check! Large lot, check! Pool, check! What else do you need? This beautiful La Habra Heights home has it all. 4 bedrooms, 2 of which are master bedrooms and 4 bathrooms. Master retreat was added to the home about 10 years ago and features 2 sitting areas, walk-in closet, large master bath with soaking tub, dual vanities and even an office area. Most every room boasts amazing views of Orange County and the Disneyland fireworks on a nightly basis. Upstairs includes decks that wrap all the way around the house. Downstairs is the perfect space for entertaining. Kitchen is right in the middle of the house with everything flowing seamlessly around it. Large sliding doors flow to your outside oasis. Outdoor features include a private gazebo, fire pit and a pebble tech saltwater pool accented by a flowing rock waterfall. Finished 3 car garage, large basketball sized court area for playing ball or parking extra cars and an RV or overflow parking area as well. Buy this home before someone else does!
 Dynamic Natural Rock Falls, Inc.
We're an innovative company that has captured and perfected the design and construction of highly unique, heavy natural rock boulder waterfalls in meticulous detail. Our large scale creations typically adorn upscale residential properties and, as an added after dark feature, you can enjoy the marriage of timeless natural beauty to modern technology with our totally original “Fireworks in Light” (www.fireworksinlight.com) automatic computer programmed, super high intensity LED lighting system that transforms your waterfall into an awesome nighttime experience of light, sound and programmable music. The water-flow and LED lighting system can be programmed and controlled from any Android platform Smartphone as well as from any iPhone.
 Kerry Lewis Landscape Architecture
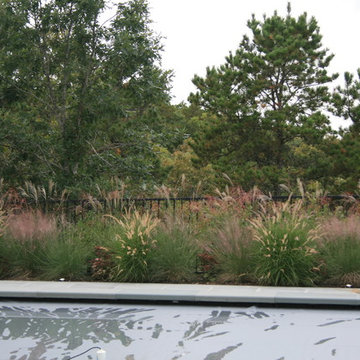
Design ideas for a large coastal backyard stone landscaping in Boston.
 FormLA Landscaping

To wander or wonder? That is the question! The decomposed granite trail wanders past fireworks of native blooms and cultivated cacti - yet the benches at its side offer an opportunity for stillness - perfect for birdwatching.
15