
Search results for "Fireworks" in Home Design Ideas

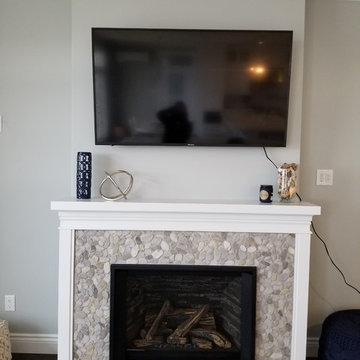
 Little Red Door Inc.
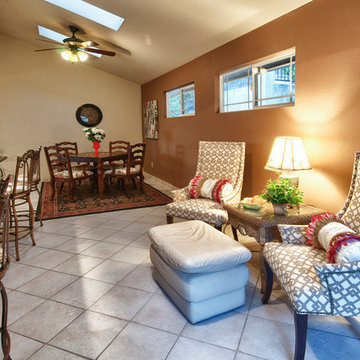
This wonderful client found us through house and was having a stressful time building a cottage on the other side of the country. We worked with her to revise her plans and give her cottage a better flow and more privacy for the bedrooms. We created the basics for the kitchen layout (which she fine tuned with the local cabinet supplier) and we think it has turned out stunning
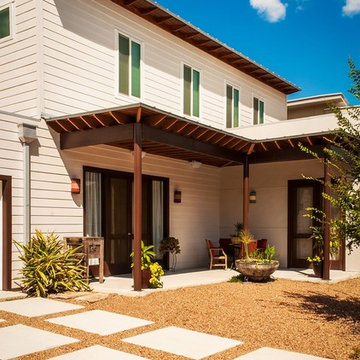
 Fisher Heck Architects
This development, nicknamed "Trivaca", is situated on a unique triangular shaped property within the historic Lavaca neighborhood of San Antonio. It consists of four, two-story modern townhouses, designed by four individual architects that work within the Southtown neighborhood. The designs, although modern, make use of a variety of materials found throughout the area such as steel, wood, and stucco, while also maintaining a unique individual look across all four properties. Fisher Heck's design for this home is a contemporary reflection of many of the surrounding historic homes, specifically with regards to materiality and building proportion. The main level consists of the main living areas as well as a home office/guest bedroom with full bath. The living spaces all open out to a lush, private xeriscaped courtyard and modular driveway. The two upstairs bedrooms both face north with perfect views of Tower of Americas and downtown fireworks.
Find the right local pro for your project

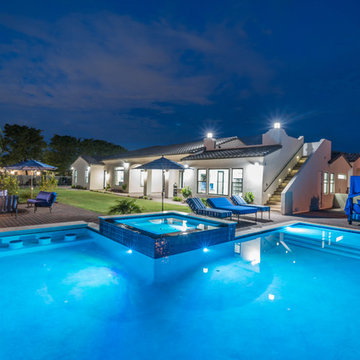
 The Boutique Real Estate Group
Views, check! Large lot, check! Pool, check! What else do you need? This beautiful La Habra Heights home has it all. 4 bedrooms, 2 of which are master bedrooms and 4 bathrooms. Master retreat was added to the home about 10 years ago and features 2 sitting areas, walk-in closet, large master bath with soaking tub, dual vanities and even an office area. Most every room boasts amazing views of Orange County and the Disneyland fireworks on a nightly basis. Upstairs includes decks that wrap all the way around the house. Downstairs is the perfect space for entertaining. Kitchen is right in the middle of the house with everything flowing seamlessly around it. Large sliding doors flow to your outside oasis. Outdoor features include a private gazebo, fire pit and a pebble tech saltwater pool accented by a flowing rock waterfall. Finished 3 car garage, large basketball sized court area for playing ball or parking extra cars and an RV or overflow parking area as well. Buy this home before someone else does!
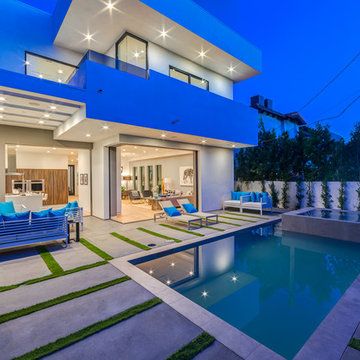
 Ne Designs Inc.
Where will you be watching fireworks from today? // home designed by Eran Gispan of NE Designs #HomeDesign #LAHomes #4thofJuly
 Fisher Heck Architects
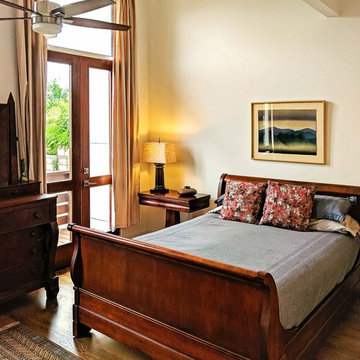
This development, nicknamed "Trivaca", is situated on a unique triangular shaped property within the historic Lavaca neighborhood of San Antonio. It consists of four, two-story modern townhouses, designed by four individual architects that work within the Southtown neighborhood. The designs, although modern, make use of a variety of materials found throughout the area such as steel, wood, and stucco, while also maintaining a unique individual look across all four properties. Fisher Heck's design for this home is a contemporary reflection of many of the surrounding historic homes, specifically with regards to materiality and building proportion. The main level consists of the main living areas as well as a home office/guest bedroom with full bath. The living spaces all open out to a lush, private xeriscaped courtyard and modular driveway. The two upstairs bedrooms both face north with perfect views of Tower of Americas and downtown fireworks.
 Studio Shed - Live Large. Build Small.

Morning workouts are easier when your gym is right outside your back door?
And when there are no lines for equipment?♂️?♀️?
And when there’s an abundance of natural morning light?
Customize your dream gym today in our 3D Design Center (link in bio - desktop/laptop/tablet recommended)
Featured Studio Shed:
• 10x20 Signature Series
• Lifestyle Interior Package
• Ashlar Oak flooring
• “Fireworks” doors
 Fisher Heck Architects
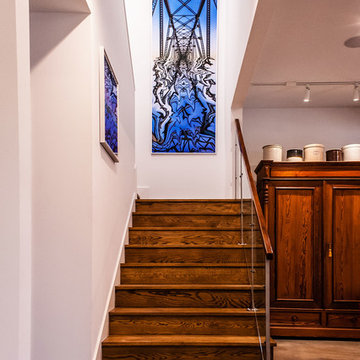
This development, nicknamed "Trivaca", is situated on a unique triangular shaped property within the historic Lavaca neighborhood of San Antonio. It consists of four, two-story modern townhouses, designed by four individual architects that work within the Southtown neighborhood. The designs, although modern, make use of a variety of materials found throughout the area such as steel, wood, and stucco, while also maintaining a unique individual look across all four properties. Fisher Heck's design for this home is a contemporary reflection of many of the surrounding historic homes, specifically with regards to materiality and building proportion. The main level consists of the main living areas as well as a home office/guest bedroom with full bath. The living spaces all open out to a lush, private xeriscaped courtyard and modular driveway. The two upstairs bedrooms both face north with perfect views of Tower of Americas and downtown fireworks.
 Fisher Heck Architects
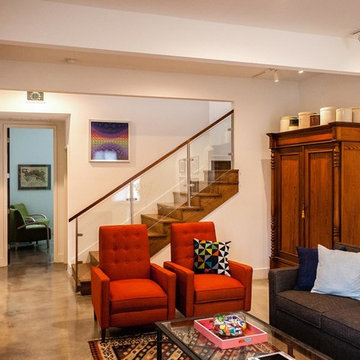
This development, nicknamed "Trivaca", is situated on a unique triangular shaped property within the historic Lavaca neighborhood of San Antonio. It consists of four, two-story modern townhouses, designed by four individual architects that work within the Southtown neighborhood. The designs, although modern, make use of a variety of materials found throughout the area such as steel, wood, and stucco, while also maintaining a unique individual look across all four properties. Fisher Heck's design for this home is a contemporary reflection of many of the surrounding historic homes, specifically with regards to materiality and building proportion. The main level consists of the main living areas as well as a home office/guest bedroom with full bath. The living spaces all open out to a lush, private xeriscaped courtyard and modular driveway. The two upstairs bedrooms both face north with perfect views of Tower of Americas and downtown fireworks.
 DANIEL McCARTHY ARCHITECT LLC
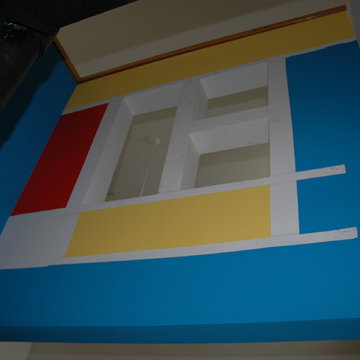
"Decisive Yellow" Sherwin-Williams color, "Fireworks" Sherwin-Williams color, "Dynamic Blue" Sherwin-Williams color, Photos by Dan McCarthy
Inspiration for a mid-sized contemporary living room remodel in Philadelphia
Inspiration for a mid-sized contemporary living room remodel in Philadelphia
 Dynamic Natural Rock Falls, Inc.
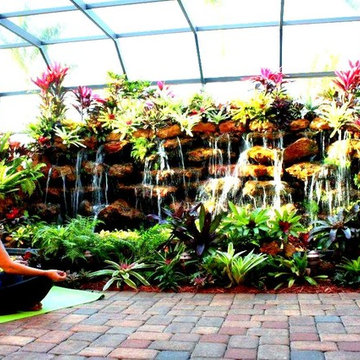
We're an innovative company that has captured and perfected the design and construction of highly unique, heavy natural rock boulder waterfalls in meticulous detail. Our large scale creations typically adorn upscale residential properties and, as an added after dark feature, you can enjoy the marriage of timeless natural beauty to modern technology with our totally original “Fireworks in Light” (www.fireworksinlight.com) automatic computer programmed, super high intensity LED lighting system that transforms your waterfall into an awesome nighttime experience of light, sound and programmable music. The water-flow and LED lighting system can be programmed and controlled from any Android platform Smartphone as well as from any iPhone.
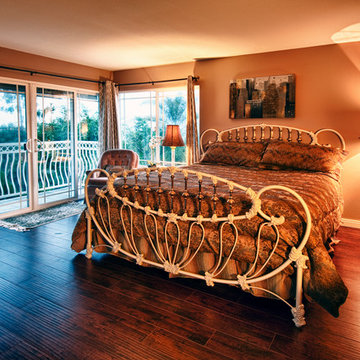 The Boutique Real Estate Group
Views, check! Large lot, check! Pool, check! What else do you need? This beautiful La Habra Heights home has it all. 4 bedrooms, 2 of which are master bedrooms and 4 bathrooms. Master retreat was added to the home about 10 years ago and features 2 sitting areas, walk-in closet, large master bath with soaking tub, dual vanities and even an office area. Most every room boasts amazing views of Orange County and the Disneyland fireworks on a nightly basis. Upstairs includes decks that wrap all the way around the house. Downstairs is the perfect space for entertaining. Kitchen is right in the middle of the house with everything flowing seamlessly around it. Large sliding doors flow to your outside oasis. Outdoor features include a private gazebo, fire pit and a pebble tech saltwater pool accented by a flowing rock waterfall. Finished 3 car garage, large basketball sized court area for playing ball or parking extra cars and an RV or overflow parking area as well. Buy this home before someone else does!
 Fisher Heck Architects
This development, nicknamed "Trivaca", is situated on a unique triangular shaped property within the historic Lavaca neighborhood of San Antonio. It consists of four, two-story modern townhouses, designed by four individual architects that work within the Southtown neighborhood. The designs, although modern, make use of a variety of materials found throughout the area such as steel, wood, and stucco, while also maintaining a unique individual look across all four properties. Fisher Heck's design for this home is a contemporary reflection of many of the surrounding historic homes, specifically with regards to materiality and building proportion. The main level consists of the main living areas as well as a home office/guest bedroom with full bath. The living spaces all open out to a lush, private xeriscaped courtyard and modular driveway. The two upstairs bedrooms both face north with perfect views of Tower of Americas and downtown fireworks.

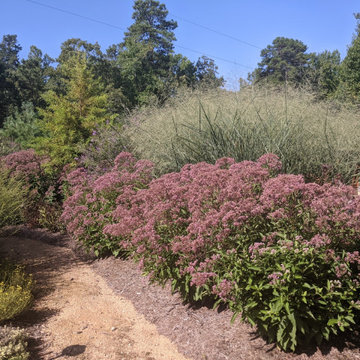
 Taproot Garden Design
Patrick & Topaze McCaffery - Taproot Garden Design
"UPDATE July 2016: The tan seed heads of these Calamagrostis foliosa (Mendocino Reed Grass) produce a 'fireworks effect' from late spring through the rest of the year. Care is taken to ensure these grasses get very little water, as over watering and 'wet feet' can be futile for these beautiful grasses."
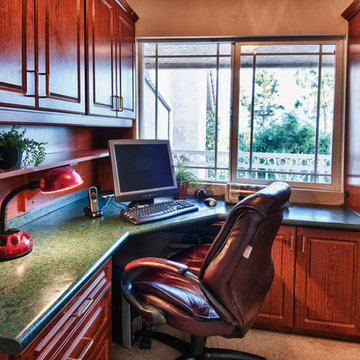 The Boutique Real Estate Group
Views, check! Large lot, check! Pool, check! What else do you need? This beautiful La Habra Heights home has it all. 4 bedrooms, 2 of which are master bedrooms and 4 bathrooms. Master retreat was added to the home about 10 years ago and features 2 sitting areas, walk-in closet, large master bath with soaking tub, dual vanities and even an office area. Most every room boasts amazing views of Orange County and the Disneyland fireworks on a nightly basis. Upstairs includes decks that wrap all the way around the house. Downstairs is the perfect space for entertaining. Kitchen is right in the middle of the house with everything flowing seamlessly around it. Large sliding doors flow to your outside oasis. Outdoor features include a private gazebo, fire pit and a pebble tech saltwater pool accented by a flowing rock waterfall. Finished 3 car garage, large basketball sized court area for playing ball or parking extra cars and an RV or overflow parking area as well. Buy this home before someone else does!
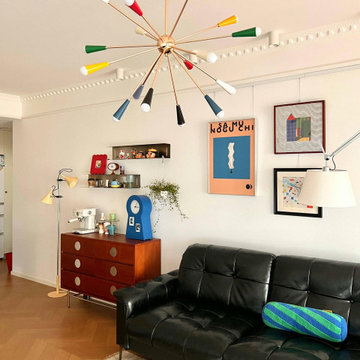
 MODIVO LIGHT
Bring a burst of color into your home with this firework-inspired chandelier. Hand-painted in bold Memphis tones, its smooth lacquer finish delivers a refined, artistic touch. Electroplated French gold rods add timeless elegance and resist rust for lasting beauty. Acrylic shades soften the light, preventing glare, while three adjustable color temperatures create the right mood for every moment. Perfect for dining rooms, living spaces, or home offices, this chandelier adapts seamlessly to both modern and retro interiors.

 Dearborn Designs & Associates
The bright purple blooms of Fall Crocus, planted with the dark green foliage of Periwinkle make a winning combination in the autumn garden. Picture taken Mid October in Sundridge, ON

 RWH Architect PLLC
Residing on the shores of Canobie Lake, this custom-designed lakefront home represents a refined balance between architectural precision, site constraints, and the Client’s vision for everyday living and entertaining. Situated on a compact 0.62-acre sloped lot, the project presented a clear and demanding challenge: every room in the home was required to capture a meaningful view of the lake.
RWH Architect addressed this challenge by carefully angling the home’s footprint to maximize the site’s 130 feet of waterfront while framing expansive views of sunsets and seasonal fireworks. The resulting form embraces the slope of the land, allowing the architecture to step naturally with the terrain while opening interior spaces toward the water. This strategic orientation ensured that no space felt disconnected from the lake, transforming the view into a defining architectural element rather than an afterthought.
Designed with entertaining at its core, the home features open-concept living spaces that flow effortlessly toward the shoreline. The kitchen anchors the main living level with top-of-the-line appliances and generous workspace, supporting both daily use and large gatherings. A sleek linear propane fireplace defines the living room seating area, adding warmth without interrupting sightlines to the water beyond. Large expanses of glass dissolve the boundary between indoors and out, guiding guests toward uninterrupted lake views from nearly every vantage point.
The first-floor primary suite is conceived as a private retreat, combining comfort and luxury with direct visual and physical connections to the lake. Expansive glass doors open toward the shoreline, while the suite includes a walk-in closet, a spa-inspired bathroom with walk-in shower, and a double vanity, all oriented to maintain a sense of calm and retreat.
On the second floor, guest bedrooms continue the home’s commitment to water-focused design, each offering panoramic lake views. Two full bathrooms and a welcoming den create flexible spaces for family and guests, reinforcing the home’s role as both a personal residence and a destination for gathering.
A two-car garage provides protected parking and ample storage for lake equipment, completing a design that is both elegant and highly functional. Through thoughtful planning and a deep understanding of the site, RWH Architect transformed a challenging footprint into a cohesive lakefront home where architecture, landscape, and lifestyle are seamlessly aligned.
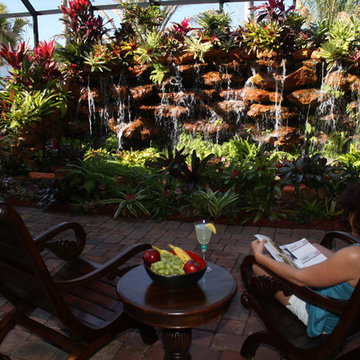 Dynamic Natural Rock Falls, Inc.
We're an innovative company that has captured and perfected the design and construction of highly unique, heavy natural rock boulder waterfalls in meticulous detail. Our large scale creations typically adorn upscale residential properties and, as an added after dark feature, you can enjoy the marriage of timeless natural beauty to modern technology with our totally original “Fireworks in Light” (www.fireworksinlight.com) automatic computer programmed, super high intensity LED lighting system that transforms your waterfall into an awesome nighttime experience of light, sound and programmable music. The water-flow and LED lighting system can be programmed and controlled from any Android platform Smartphone as well as from any iPhone.
14