
Search results for "Firm features" in Home Design Ideas
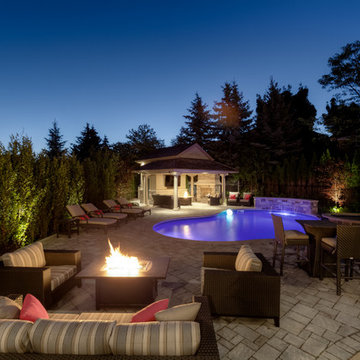
 Meg & Kennedy Landscape Design Firm
Outdoor Kitchen equipped with pizza oven, barbecue, side burner, bar fridge, sink and lots of storage.
This is an example of a large transitional full sun backyard concrete paver landscaping in Toronto with a fire pit for summer.
This is an example of a large transitional full sun backyard concrete paver landscaping in Toronto with a fire pit for summer.
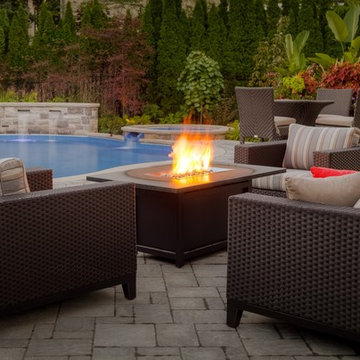 Meg & Kennedy Landscape Design Firm
Outdoor Kitchen equipped with pizza oven, barbecue, side burner, bar fridge, sink and lots of storage.
Photo of a large transitional full sun backyard concrete paver landscaping in Toronto with a fire pit for summer.
Photo of a large transitional full sun backyard concrete paver landscaping in Toronto with a fire pit for summer.

 Nicole Arnold Interiors
This house has great bones and just needed some current updates. We started by renovating all four bathrooms and the main staircase. All lighting was updated to be clean and bright. We then layered in new furnishings for the dining room, living room, family room and entry, increasing the functionality and aesthetics of each of these areas. Spaces that were previously avoided and unused now have meaning and excitement so that the clients eagerly use them both casually every day as well as for entertaining.
Find the right local pro for your project

 Shuster Design Associates
White Cabinets, Refrigerator and Floor Provide a Neutral Ground for Stainless Appliances, Silver Tile Back Splash, Mahogany Wood and Chocolate Leather Bar Stools.
 User
UserFine Focus Photography

Inspiration for a cottage beige floor kitchen remodel in Austin with an undermount sink, shaker cabinets, gray cabinets, white backsplash, subway tile backsplash, stainless steel appliances, an island and white countertops
Inspiration for a cottage beige floor kitchen remodel in Austin with an undermount sink, shaker cabinets, gray cabinets, white backsplash, subway tile backsplash, stainless steel appliances, an island and white countertops

 Raji RM
Example of a trendy formal medium tone wood floor living room design in DC Metro with white walls

 Crickett Kinser
A traditional style master bath for a lovely couple on Harbour Island in Oxnard. Once a dark and drab space, now light and airy to go with their breathtaking ocean views!

Sponsored
Delaware, OH

Buckeye Basements, Inc.
Central Ohio's Basement Finishing ExpertsBest Of Houzz '13-'21
 Shuster Design Associates
This palatial estate spreads across the fan-shaped lot to take advantage of the wonderful views from the backyard. Four species of palm tree were used in the landscaping to accent the shapes and textures of the exterior.
 Uncarved Block Inc.
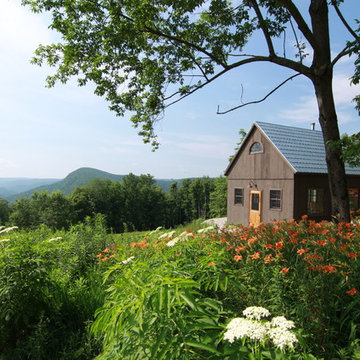
This is a small 16 x 20 foot cabin that we built as an artist's studio. Gobble Mountain is in the background. (Photo by Brian Fish)
Inspiration for a small rustic brown one-story wood exterior home remodel in Boston
Inspiration for a small rustic brown one-story wood exterior home remodel in Boston

 URBAN OPERATIONS


Designed and constructed by Los Angeles architect, John Southern and his firm Urban Operations, the Slice and Fold House is a contemporary hillside home in the cosmopolitan neighborhood of Highland Park. Nestling into its steep hillside site, the house steps gracefully up the sloping topography, and provides outdoor space for every room without additional sitework. The first floor is conceived as an open plan, and features strategically located light-wells that flood the home with sunlight from above. On the second floor, each bedroom has access to outdoor space, decks and an at-grade patio, which opens onto a landscaped backyard. The home also features a roof deck inspired by Le Corbusier’s early villas, and where one can see Griffith Park and the San Gabriel Mountains in the distance.

 Laurie Ghielmetti
Andre Bernard Photography

Living room - large contemporary open concept and formal carpeted living room idea in San Francisco with beige walls, a ribbon fireplace and no tv
Living room - large contemporary open concept and formal carpeted living room idea in San Francisco with beige walls, a ribbon fireplace and no tv


 Jemm Interiors
Project completed by Reka Jemmott, Jemm Interiors desgn firm, which serves Sandy Springs, Alpharetta, Johns Creek, Buckhead, Cumming, Roswell, Brookhaven and Atlanta areas.
 Natalie Fuglestveit Interior Design
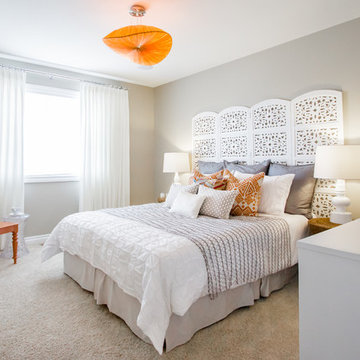
Moroccan Design Master Bedroom & Ensuite by Natalie Fuglestveit Interior Design, Calgary & Kelowna Interior Design Firm. Featuring Moroccan Made Headboard by NFID, Custom Bedding & Drapery, Vintage Orange Chair, Mid-Century Dresser & More Modern Fresh Details.

 123 Remodeling Inc.


The client wanted a bigger shower, so we changed the existing floor plan and made there small tiny shower into an arched and more usable open storage closet concept, while opting for a combo shower/tub area. We incorporated art deco features and arches as you see in the floor tile, shower niche, and overall shape of the new open closet.

Sponsored
Sunbury, OH

J.Holderby - Renovations
Franklin County's Leading General Contractors - 2X Best of Houzz!

Living room - mid-sized contemporary formal and enclosed light wood floor and beige floor living room idea in Seattle with white walls
 Analog HTX

Example of a large eclectic master white tile and porcelain tile vinyl floor, beige floor, double-sink, coffered ceiling and tray ceiling bathroom design in Houston with flat-panel cabinets, medium tone wood cabinets, an undermount tub, a one-piece toilet, white walls, an undermount sink, quartzite countertops, a hinged shower door, a niche and a built-in vanity
 Analog HTX

Inspiration for a large eclectic master white tile and porcelain tile vinyl floor, beige floor, double-sink, coffered ceiling and tray ceiling bathroom remodel in Houston with flat-panel cabinets, medium tone wood cabinets, an undermount tub, a one-piece toilet, white walls, an undermount sink, quartzite countertops, a hinged shower door, a niche and a built-in vanity
14