
Search results for "First half" in Home Design Ideas
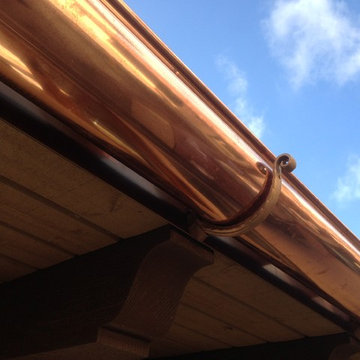
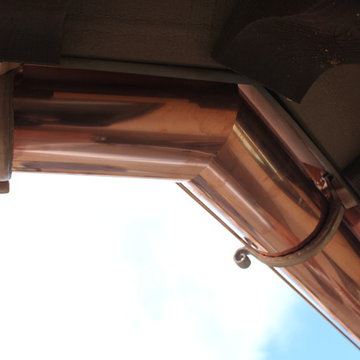
 A Plus Gutter Systems
A Plus Gutter Systems Inc.
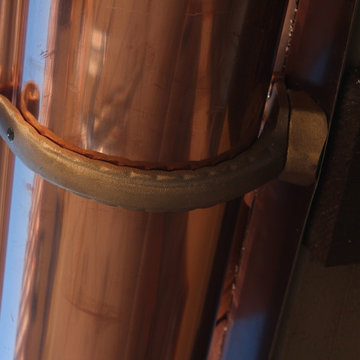
Example of a tuscan exterior home design in Los Angeles
Example of a tuscan exterior home design in Los Angeles

 Sharon Kory Interiors

Example of a mid-sized trendy medium tone wood floor and brown floor powder room design in Detroit with gray walls, a vessel sink and gray countertops
Find the right local pro for your project

 Matthew Bolt Graphic Design
Design by Amy Trowman
Photo by Matthew Bolt
Inspiration for a coastal bathroom remodel in San Francisco with medium tone wood cabinets and flat-panel cabinets
Inspiration for a coastal bathroom remodel in San Francisco with medium tone wood cabinets and flat-panel cabinets
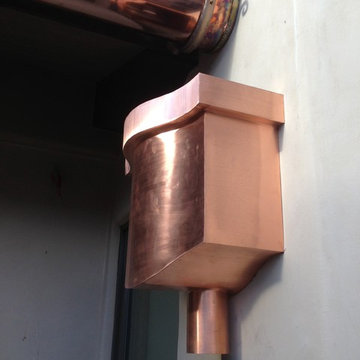 A Plus Gutter Systems
A Plus Gutter Systems Inc.
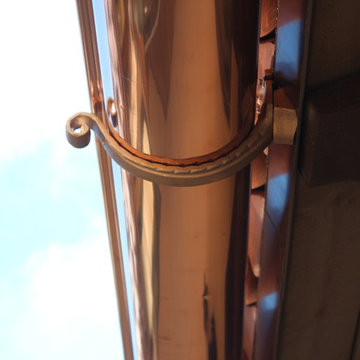
Example of a tuscan exterior home design in Los Angeles
Example of a tuscan exterior home design in Los Angeles
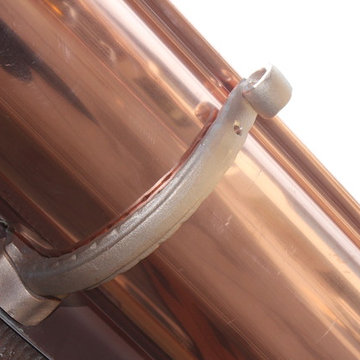 A Plus Gutter Systems
A Plus Gutter Systems Inc.
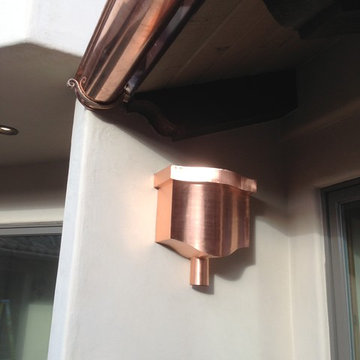
Inspiration for a mediterranean exterior home remodel in Los Angeles
Inspiration for a mediterranean exterior home remodel in Los Angeles
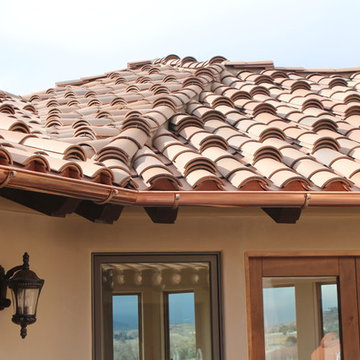


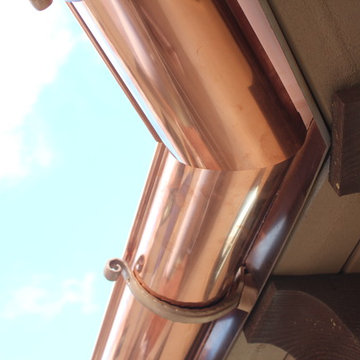 A Plus Gutter Systems
A Plus Gutter Systems Inc.
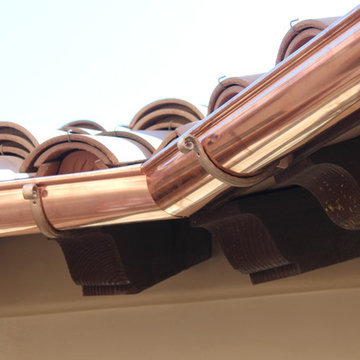
Example of a tuscan exterior home design in Los Angeles
Example of a tuscan exterior home design in Los Angeles

 Carolina V. Gentry, RID
Timeless Palm Springs glamour meets modern in Pulp Design Studios' bathroom design created for the DXV Design Panel 2016. The design is one of four created by an elite group of celebrated designers for DXV's national ad campaign. Faced with the challenge of creating a beautiful space from nothing but an empty stage, Beth and Carolina paired mid-century touches with bursts of colors and organic patterns. The result is glamorous with touches of quirky fun -- the definition of splendid living.
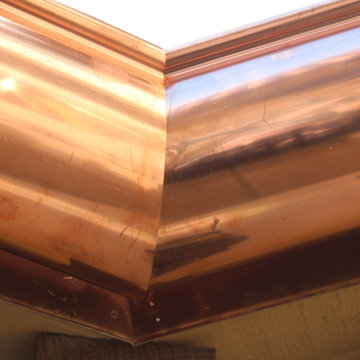 A Plus Gutter Systems
A Plus Gutter Systems Inc.
Example of a tuscan exterior home design in Los Angeles
Example of a tuscan exterior home design in Los Angeles

 Modal Design
Benny Chan

Mid-sized trendy wooden straight concrete floor and metal railing staircase photo in Los Angeles with wooden risers
Mid-sized trendy wooden straight concrete floor and metal railing staircase photo in Los Angeles with wooden risers

Sponsored
Sunbury, OH

J.Holderby - Renovations
Franklin County's Leading General Contractors - 2X Best of Houzz!

 Jan Gleysteen Architects, Inc
Photography by Eric Scott
Arts and crafts powder room photo in Boston with a console sink
Arts and crafts powder room photo in Boston with a console sink

 JWT Associates
A new two-story extension was added to the house. On the ground floor are the new dining room, kitchen, bathroom, and guest bedroom. The second floor is a bright loft space which is used as an office. The painted wood pergola is also new.
Photo by Lee Manning Photography

Sponsored
Columbus, OH

Trish Takacs Design
Award Winning & Highly Skilled Kitchen & Bath Designer in Columbus

 TVL Creative Ltd.
This 1910 West Highlands home was so compartmentalized that you couldn't help to notice you were constantly entering a new room every 8-10 feet. There was also a 500 SF addition put on the back of the home to accommodate a living room, 3/4 bath, laundry room and back foyer - 350 SF of that was for the living room. Needless to say, the house needed to be gutted and replanned.
Kitchen+Dining+Laundry-Like most of these early 1900's homes, the kitchen was not the heartbeat of the home like they are today. This kitchen was tucked away in the back and smaller than any other social rooms in the house. We knocked out the walls of the dining room to expand and created an open floor plan suitable for any type of gathering. As a nod to the history of the home, we used butcherblock for all the countertops and shelving which was accented by tones of brass, dusty blues and light-warm greys. This room had no storage before so creating ample storage and a variety of storage types was a critical ask for the client. One of my favorite details is the blue crown that draws from one end of the space to the other, accenting a ceiling that was otherwise forgotten.
Primary Bath-This did not exist prior to the remodel and the client wanted a more neutral space with strong visual details. We split the walls in half with a datum line that transitions from penny gap molding to the tile in the shower. To provide some more visual drama, we did a chevron tile arrangement on the floor, gridded the shower enclosure for some deep contrast an array of brass and quartz to elevate the finishes.
Powder Bath-This is always a fun place to let your vision get out of the box a bit. All the elements were familiar to the space but modernized and more playful. The floor has a wood look tile in a herringbone arrangement, a navy vanity, gold fixtures that are all servants to the star of the room - the blue and white deco wall tile behind the vanity.
Full Bath-This was a quirky little bathroom that you'd always keep the door closed when guests are over. Now we have brought the blue tones into the space and accented it with bronze fixtures and a playful southwestern floor tile.
Living Room & Office-This room was too big for its own good and now serves multiple purposes. We condensed the space to provide a living area for the whole family plus other guests and left enough room to explain the space with floor cushions. The office was a bonus to the project as it provided privacy to a room that otherwise had none before.

 McElroy Architecture, AIA
Eric Rorer
Example of a trendy beige tile drop-in bathtub design in San Francisco with a trough sink
Example of a trendy beige tile drop-in bathtub design in San Francisco with a trough sink
13