
Search results for "First half" in Home Design Ideas
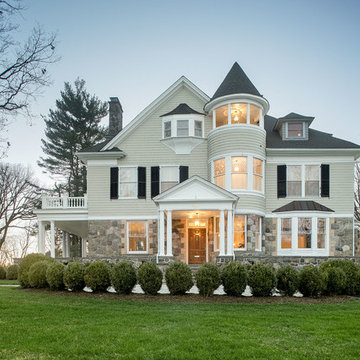
 Studio 1200
Studio 1200 was hired to renovate this beautiful Victorian in Summit, New Jersey.
Example of a classic beige three-story mixed siding exterior home design in New York
Example of a classic beige three-story mixed siding exterior home design in New York

 Grandeur Hills Group,Inc.
This bathroom is decorated in black and white. The black cabinets contrast beautifully with the white walls, ceiling, floor, freestanding bathtub and one-piece toilet, evoking a feeling of relaxation, peace, warmth, and comfort.
Despite the small size of the bathroom, it does not look cramped thanks to the right colors, as well as the small amount of the most important pieces of furniture and sanitary engineering.
The Grandeur Hills Group design studio is always pleased to help you with designing your bathroom so that it may completely meet your wishes, tastes, and needs.
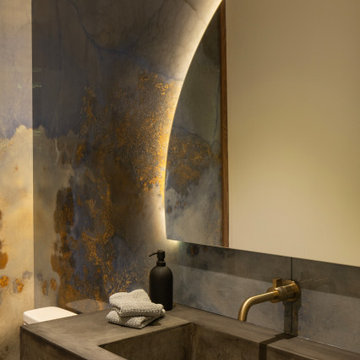
 Housing First Minnesota
Powder bath with blue and gold marbled wallpaper and a rounded backlit mirror
Powder room - contemporary powder room idea in Minneapolis
Powder room - contemporary powder room idea in Minneapolis
Find the right local pro for your project
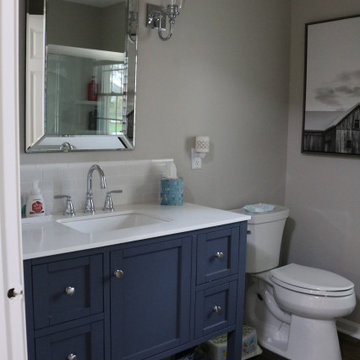
 Ramsey Resto LLC
Converting an old laundry room with an inefficient layout to a new, practical first floor bathroom
Inspiration for a mid-sized farmhouse home design remodel in Cleveland
Inspiration for a mid-sized farmhouse home design remodel in Cleveland

 Devore's Land & Water Gardens
Winter view of the first half of the steps & landings, with shaded seating area.
Design ideas for a traditional landscaping in Cincinnati.
Design ideas for a traditional landscaping in Cincinnati.




Sponsored
Sunbury, OH

J.Holderby - Renovations
Franklin County's Leading General Contractors - 2X Best of Houzz!
 Anne Kristobak Design
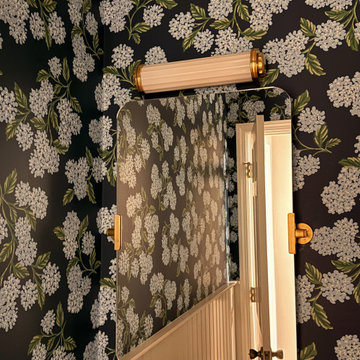
Wallpaper was added to the upper portion of the wall above headboard to add color and interest to this first floor half bath.
Example of a transitional wall paneling powder room design with a pedestal sink
Example of a transitional wall paneling powder room design with a pedestal sink

 Uptic Studios
Example of a transitional white tile white floor alcove bathtub design in Seattle with flat-panel cabinets, medium tone wood cabinets, white walls, an undermount sink and white countertops
 Tarra Vizenor Interior Design

Inspiration for a small coastal 3/4 white tile and subway tile porcelain tile, gray floor and single-sink shower bench remodel in San Diego with shaker cabinets, blue cabinets, a one-piece toilet, white walls, an undermount sink, marble countertops, a hinged shower door, gray countertops and a freestanding vanity
 Destiny Homes
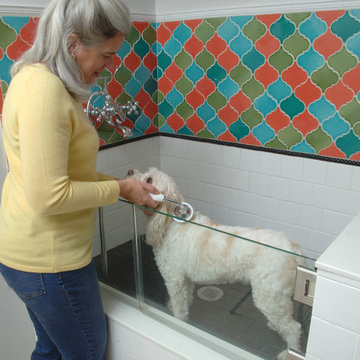
Inspiration for an eclectic l-shaped travertine floor home design remodel in Minneapolis with beaded inset cabinets, white cabinets, red walls and a side-by-side washer/dryer
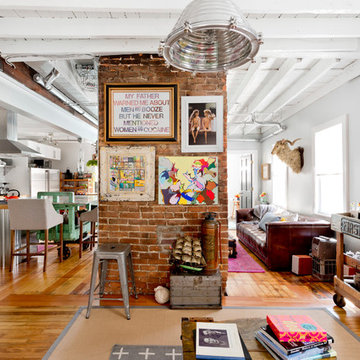
 Rikki Snyder
Photo: Rikki Snyder ©2016 Houzz
http://www.houzz.com/ideabooks/64890319/list/my-houzz-salvage-finds-and-diy-love-in-rhode-island

 Al Droste & Sons Construction Company
Small arts and crafts green one-story concrete fiberboard gable roof photo in St Louis with a shingle roof


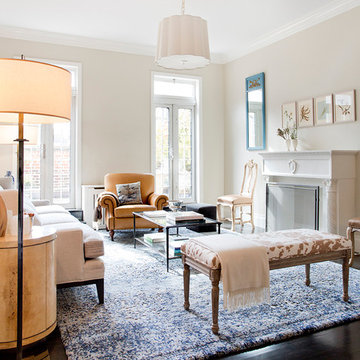
 Pamela Dailey Design
950 sq. ft. gut renovation of a pre-war NYC apartment to add a half-bath and guest bedroom.
Example of a mid-sized classic formal dark wood floor living room design in New York with beige walls, a standard fireplace, a plaster fireplace and no tv
Example of a mid-sized classic formal dark wood floor living room design in New York with beige walls, a standard fireplace, a plaster fireplace and no tv

 Modfinish
Corey Pistininzi
Inspiration for a small modern gray tile and porcelain tile porcelain tile alcove shower remodel with a wall-mount sink, flat-panel cabinets, medium tone wood cabinets, solid surface countertops, a one-piece toilet and gray walls
Inspiration for a small modern gray tile and porcelain tile porcelain tile alcove shower remodel with a wall-mount sink, flat-panel cabinets, medium tone wood cabinets, solid surface countertops, a one-piece toilet and gray walls
 Bardi Designs
Tad Davis Photography

Powder room - small cottage dark wood floor and brown floor powder room idea in Raleigh with furniture-like cabinets, distressed cabinets, beige walls, a vessel sink, wood countertops and brown countertops
Powder room - small cottage dark wood floor and brown floor powder room idea in Raleigh with furniture-like cabinets, distressed cabinets, beige walls, a vessel sink, wood countertops and brown countertops
 John Neill Painting & Decorating, LLC
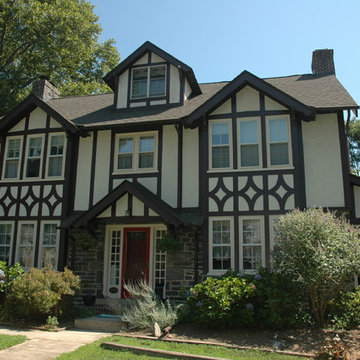
Example of a large classic beige three-story mixed siding gable roof design in Philadelphia with a shingle roof
Sponsored
Sunbury, OH
J.Holderby - Renovations
Franklin County's Leading General Contractors - 2X Best of Houzz!
 First Choice Construction, LLC
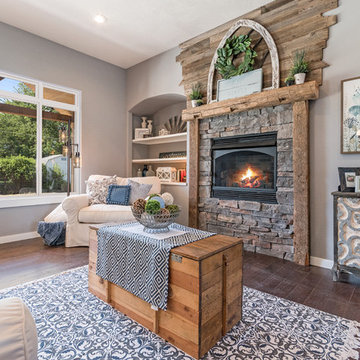
Example of a large arts and crafts open concept dark wood floor family room design with gray walls and a standard fireplace
 R.L. Baxter Building Corp
When we work on a private residence, we take every care to understand and respect that this is not just a property, structure or set of blueprints. This is your home. We listen first, working with your vision and sense of style, but combining your ideas with our extensive knowledge of finishes, materials and how to consider every last detail in order to create an overall look and feel that will really "wow."
 alairhomesdecatur
Jeff Herr Photography
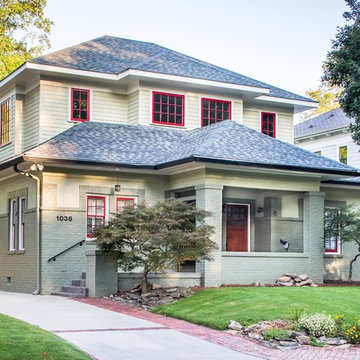
Inspiration for a craftsman two-story exterior home remodel in Atlanta
Inspiration for a craftsman two-story exterior home remodel in Atlanta
58