
Search results for "First half" in Home Design Ideas
 Juxtapose Designs

Inspiration for a small transitional dark wood floor laundry closet remodel with beige walls and a side-by-side washer/dryer
 Florida Design Works
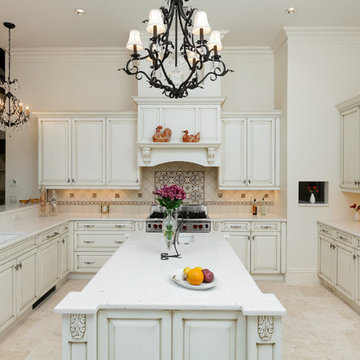
Countertop: Silestone Lyra
Flooring: Atlas Marvel Moon Onyx
Backsplash: Jeffrey Court Chapter 15 Hindu Temple
Example of a large classic u-shaped marble floor kitchen design in Tampa with an undermount sink, raised-panel cabinets, white cabinets, white backsplash, stainless steel appliances, an island, marble countertops and ceramic backsplash
Example of a large classic u-shaped marble floor kitchen design in Tampa with an undermount sink, raised-panel cabinets, white cabinets, white backsplash, stainless steel appliances, an island, marble countertops and ceramic backsplash

Find the right local pro for your project
 User
UserPhotography by Buff Strickland

Example of a small tuscan yellow tile powder room design in Austin with white walls, an integrated sink and white countertops
Example of a small tuscan yellow tile powder room design in Austin with white walls, an integrated sink and white countertops


 Earthchief Contracting
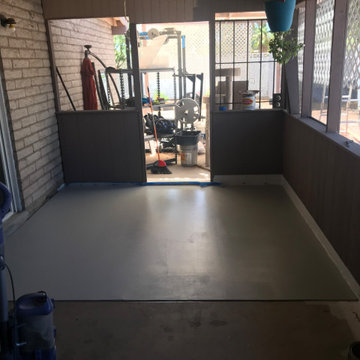
Walls are rebuilt, siding, windowsills, screening installed and painting started. Sealing the concrete floor, first half done.

Sponsored
Columbus, OH

Trish Takacs Design
Award Winning & Highly Skilled Kitchen & Bath Designer in Columbus
 Anthony James Master Builders, LLC

This perfectly located half bath is situated just off the kitchen and within the mudroom corridor. Its vibrant colors and fun wallpaper creates a space that's first class in style.


 building Lab, inc.
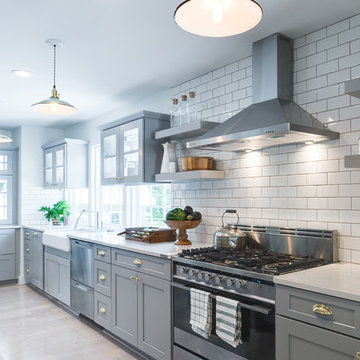
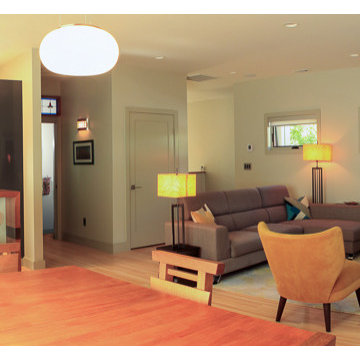
The remodeling of the kitchen and bathroom forms the core of this interior renovation.
The existing peninsula design and cabinetry broke up the ‘great room’ and stood the kitchen as a distinct element within the room. Our design strategy operates more on a principle of integration. As such, we created a galley condition with a spine of cabinetry and appliances that anchors to the long wall of the room. The feature design element is the solid Caesarstone backsplash which appears to be carved from the wall itself.
The particular challenge in the windowless bathroom was how to create an inviting, expanded sense of depth without a resulting cave-like feel. Removal of a half wall, soffit and tub unified the space overall. We reinforced the unification with the deployment of a single large format tile spec. Smaller details such as touch latch cabinetry hardware and flush conditions between tile, wall and mirror further the principle that simpler is bigger, deeper and more inviting.
We were also charged with elevating what was a pedestrian 1990’s townhouse to something more sophisticated and engaging. Our approach was to first remove builder grade detailing around windows and railings. Then, we introduced simplified profiles and glass guardrails that would extend a consistency established in the new kitchen and bathroom designs.
photo by Scott Hargis

 Palindrome Design, LLC
Photograph © Michael Wilkinson Photography
Small elegant white tile marble floor powder room photo in DC Metro with an undermount sink, dark wood cabinets, marble countertops, white walls and recessed-panel cabinets
Small elegant white tile marble floor powder room photo in DC Metro with an undermount sink, dark wood cabinets, marble countertops, white walls and recessed-panel cabinets

 First Premier Builders
Inspiration for a small contemporary brown floor and single-sink toilet room remodel in Miami with medium tone wood cabinets, white walls, a drop-in sink, white countertops and a freestanding vanity

 Kara Mann Design LLC
Inspiration for a farmhouse bathroom remodel in Chicago with light wood cabinets, an undermount sink and white walls

Sponsored
Columbus, OH
Trish Takacs Design
Award Winning & Highly Skilled Kitchen & Bath Designer in Columbus



 Windmill Hill Design Build
Jenn Verrier

Inspiration for a craftsman gray two-story exterior home remodel in DC Metro
Inspiration for a craftsman gray two-story exterior home remodel in DC Metro



Elegant white tile and subway tile marble floor and multicolored floor powder room photo in Chicago with a two-piece toilet, gray walls and a pedestal sink

 Heartwood Kitchens
Boxford, MA kitchen renovation designed by north of Boston kitchen design showroom Heartwood Kitchens.
This kitchen includes white painted cabinetry with a glaze and dark wood island. Heartwood included a large, deep boxed out window on the window wall to brighten up the kitchen. This kitchen includes a large island with seating for 4, Wolf range, Sub-Zero refrigerator/freezer, large pantry cabinets and glass front china cabinet. Island/Tabletop items provided by Savoir Faire Home Andover, MA Oriental rugs from First Rugs in Acton, MA Photo credit: Eric Roth Photography.

 Laura Medicus Interiors
This Denver ranch house was a traditional, 8’ ceiling ranch home when I first met my clients. With the help of an architect and a builder with an eye for detail, we completely transformed it into a Mid-Century Modern fantasy.
Photos by sara yoder
59