
Search results for "First half" in Home Design Ideas

 John Kraemer & Sons
Builder: John Kraemer & Sons | Architecture: Sharratt Design | Landscaping: Yardscapes | Photography: Landmark Photography
Example of a huge classic enclosed carpeted and gray floor home theater design in Minneapolis with red walls and a projector screen
Example of a huge classic enclosed carpeted and gray floor home theater design in Minneapolis with red walls and a projector screen

 Magleby Construction
Example of a huge cottage light wood floor and beige floor indoor basketball/tennis/multi-game court design in Salt Lake City with beige walls

 Starr Custom Homes
This 3000 SF farmhouse features four bedrooms and three baths over two floors. A first floor study can be used as a fifth bedroom. Open concept plan features beautiful kitchen with breakfast area and great room with fireplace. Butler's pantry leads to separate dining room. Upstairs, large master suite features a recessed ceiling and custom barn door leading to the marble master bath.
Find the right local pro for your project

 Kipnis Architecture + Planning
The front and rear of the house were re-clad with James Hardie board-and-batten siding for a traditional farmhouse feel, while the middle section of the house was re-clad with a more modern large-scale James Hardie cement fiberboard panel system. The front windows were re-designed to provide an ordered facade. The upper window is detailed with barn door shudders.
The downspouts were replaced and re-located to help to break up the different sections of the house, while blending in with the linear siding. Additional Integrity windows were installed on the exposed side of the house to allow for more natural sunlight.
 Brent Gibson Classic Home Design
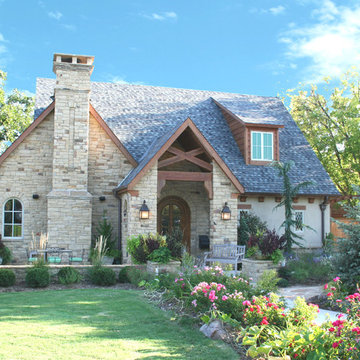
A charming English Cottage custom design by Brent Gibson and build by Chris Moock. Stone, Stucco, and half timbers create a beautiful home nestled among an English Garden. The warm design says "welcome", and is very inviting for anyone to call home!

 Living Design
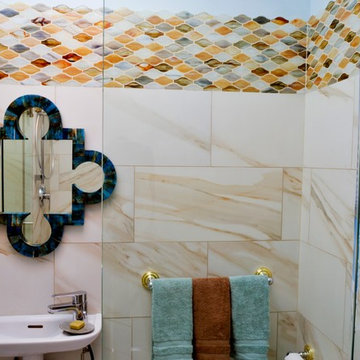
In her first home as an empty nester, my client wanted to add a bath for guests. This tiny powder room was transformed in to a bright spacious feeling half bath, fully tiled with a glass shower enclosure.
Jim Gebben Photography

Sponsored
Sunbury, OH

J.Holderby - Renovations
Franklin County's Leading General Contractors - 2X Best of Houzz!
 Reference Audio Video & Security

Mid-sized elegant enclosed carpeted home theater photo in Chicago with a projector screen and red walls

 Christa Pirl Interiors
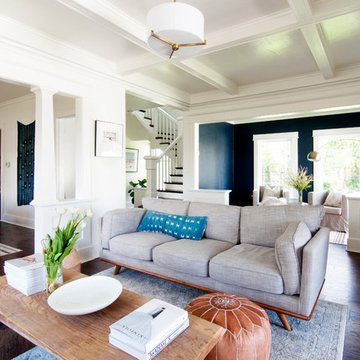
An original turn-of-the-century Craftsman home had lost it original charm in the kitchen and bathroom, both renovated in the 1980s. The clients desired to restore the original look, while still giving the spaces an updated feel. Both rooms were gutted and new materials, fittings and appliances were installed, creating a strong reference to the history of the home, while still moving the house into the 21st century.
Photos by Melissa McCafferty

 Mathis Custom Remodeling
Photo Credit: Preview First
Inspiration for a large modern l-shaped slate floor open concept kitchen remodel in San Diego with a double-bowl sink, shaker cabinets, light wood cabinets, quartz countertops, beige backsplash, stone tile backsplash, stainless steel appliances and a peninsula
Inspiration for a large modern l-shaped slate floor open concept kitchen remodel in San Diego with a double-bowl sink, shaker cabinets, light wood cabinets, quartz countertops, beige backsplash, stone tile backsplash, stainless steel appliances and a peninsula

 Clark Design Build, LLC
This home is located on a one acre parcel of land near the banks of the Milwaukee River in the older established subdivision of Sleepy Hollow Estates in Mequon, Wisconsin. The inspiration for this Glen Cove Residence was to bring the desired by many, contemporary and modern lifestyle of a down town loft and establish it in a neighborhood in the suburbs amongst traditional style homes.
Sleepy Hollow Estates like many older established neighborhoods throughout the North shore and Westside communities of Milwaukee had great local architects such as John Randall McDonald and Russell Barr Williamson, who built contemporary master pieces amongst very traditional style homes. This created diversity in the style of homes in these neighborhoods which for the people living in them and the people just passing by, an experience of harmony and cultural lifestyle.
Unfortunately today, many new neighborhood developments lack harmony and cultural lifestyle and don’t allow for homes such as this Glen Cove Residence to be built. And for that matter many of the homes built by John Randall McDonald and Russell Barr Williamson back in the 1950’s. When driving through these new developments, one would experience beautiful traditional style homes, but all the homes tend to look the same. There is no diversity in the styles of homes thus these neighborhoods lack the harmony and a cultural life style for the people who live there or what people are looking for when buying a home that reflects their lifestyle. This Glen Cove Residence is an example that a contemporary home which offers a modern lifestyle that many desires can be established amongst traditional homes while blending in with the neighborhood.
Don’t be fooled by the flat roof of this home, building technology has come a long way since Frank Lloyd Wright! The roof system on this home is more energy efficient than most roof systems builders are putting on traditional homes today and it doesn’t leak! This Glen Cove Residence was built using all traditional building materials that you would see in homes being built in new developments today. There is a misconception out there that modern homes are expensive to build. That is not true! This Glen Cove Residence was built for roughly $130 per square foot which is the same price one would pay for a similar builder’s model traditional style home with the same upgrades.
This Glen Cove Residence consists of three bedrooms and three and one half baths. All bedrooms are located on second floor with laundry, guest bath and a master suite. Located between the first and second floors off of the landing is an office/den space. The first floor is open concept with the kitchen, dining and living areas located at the rear of the home with expansive windows allowing a great connection to back yard area and outdoors. On the back of the home is a covered deck area allowing for outdoor entertaining without the worry of the elements. The first floor also offers a powder room, mudroom and walk-in pantry off the kitchen area. From the mudroom there is access to an attached four car tandem garage. From the first floor to the finished basement is an open stair allowing the basement area to feel as part of the house and not just a basement? The basement consists of a main living area, game area with wet bar, exercise room, kids play room with 14’ ceilings, full bathroom and mechanical room with storage closets throughout.

 A.S.D. Woodworks.com
Inspiration for a small transitional 3/4 blue tile, gray tile, white tile and cement tile light wood floor alcove shower remodel in Orange County with flat-panel cabinets, gray cabinets, a two-piece toilet, blue walls, an undermount sink and solid surface countertops

 Amy Trowman Design
Example of a beach style gray floor powder room design in Charleston with furniture-like cabinets, light wood cabinets, beige walls, a vessel sink and white countertops
Sponsored
Sunbury, OH
J.Holderby - Renovations
Franklin County's Leading General Contractors - 2X Best of Houzz!

 Decorating Den Interiors - Bromberek Design Team
We replaced the brick with a Tuscan-colored stacked stone and added a wood mantel; the television was built-in to the stacked stone and framed out for a custom look. This created an updated design scheme for the room and a focal point. We also removed an entry wall on the east side of the home, and a wet bar near the back of the living area. This had an immediate impact on the brightness of the room and allowed for more natural light and a more open, airy feel, as well as increased square footage of the space. We followed up by updating the paint color to lighten the room, while also creating a natural flow into the remaining rooms of this first-floor, open floor plan.
After removing the brick underneath the shelving units, we added a bench storage unit and closed cabinetry for storage. The back walls were finalized with a white shiplap wall treatment to brighten the space and wood shelving for accessories. On the left side of the fireplace, we added a single floating wood shelf to highlight and display the sword.
The popcorn ceiling was scraped and replaced with a cleaner look, and the wood beams were stained to match the new mantle and floating shelves. The updated ceiling and beams created another dramatic focal point in the room, drawing the eye upward, and creating an open, spacious feel to the room. The room was finalized by removing the existing ceiling fan and replacing it with a rustic, two-toned, four-light chandelier in a distressed weathered oak finish on an iron metal frame.
Photo Credit: Nina Leone Photography
 Ore Studios
Lauren Colton

Small 1960s master white tile and ceramic tile ceramic tile and blue floor alcove shower photo in Seattle with flat-panel cabinets, medium tone wood cabinets, a wall-mount toilet, white walls, an integrated sink and quartz countertops
Small 1960s master white tile and ceramic tile ceramic tile and blue floor alcove shower photo in Seattle with flat-panel cabinets, medium tone wood cabinets, a wall-mount toilet, white walls, an integrated sink and quartz countertops
 Alme Design Co
Bathroom Vanities

Alcove shower - mid-sized transitional 3/4 gray tile and stone tile porcelain tile alcove shower idea in DC Metro with a vessel sink, a two-piece toilet, gray walls, wood countertops and brown countertops
Alcove shower - mid-sized transitional 3/4 gray tile and stone tile porcelain tile alcove shower idea in DC Metro with a vessel sink, a two-piece toilet, gray walls, wood countertops and brown countertops
 Bearded Builders

Small transitional 3/4 white tile and subway tile white floor alcove shower photo in Omaha with furniture-like cabinets, gray cabinets, a two-piece toilet, beige walls, an undermount sink, marble countertops and white countertops

Sponsored
Sunbury, OH
J.Holderby - Renovations
Franklin County's Leading General Contractors - 2X Best of Houzz!
 Avenue B Development

Open concept living, kitchen, dining in this modern farmhouse
Inspiration for a country formal and open concept light wood floor and beige floor living room remodel in Austin with white walls, a standard fireplace and a metal fireplace
Inspiration for a country formal and open concept light wood floor and beige floor living room remodel in Austin with white walls, a standard fireplace and a metal fireplace
 W.C. Meek Design and Construction Ltd.
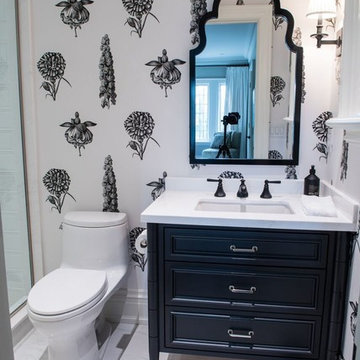
Inspiration for a mid-sized modern master white tile and subway tile marble floor alcove shower remodel in Toronto with shaker cabinets, black cabinets, a one-piece toilet, white walls, an undermount sink and marble countertops
 Copper Sky Design + Remodel

A quintessential 1925 bungalow located in the charming neighborhood of Virginia Highland in Atlanta, this project included a renovation of the kitchen, family room and powder room on the first floor, and the laundry and primary bath on the second. The Copper Sky Design + Remodel team reconfigured the first floor to better accommodate additional cabinetry and an island in the kitchen by borrowing space from what was a full bathroom and converting it to a half bath. Upstairs, unfinished attic space was converted to a roomy laundry room while the 200 square foot primary bath remained in its original footprint.
61