
Search results for "First rate contentedness" in Home Design Ideas
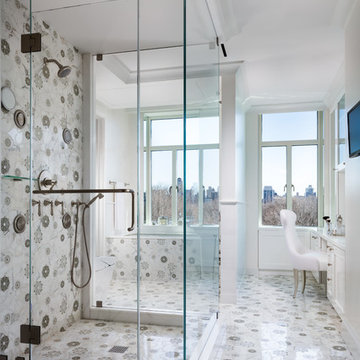
 Rusk Renovations
As a recommended contractor in this prominent building, Rusk was able to help experienced clients and their first rate designer Kenneth Alpert and architect Rich Furman to finalize the floorplan on this exquisitely detailed and laid out apartment. The project includes an expanded bathroom, upgraded power, windows, and waterjet cut tiles. While our clients planned to stay in the apartment for years, a neighbor fell in love and our clients are now looking for their next project to renovate with our team.
Photography: Sargent Architectural Photography


Find the right local pro for your project

 Chelsea Building Group
A large window and modern door flood this front entry with light. The bold staircase with cable handrail and open-tread design draw the eye into the open-concept floor plan.
With ReAlta, we are introducing for the first time in Charlotte a fully solar community.
Each beautifully detailed home will incorporate low profile solar panels that will collect the sun’s rays to significantly offset the home’s energy usage. Combined with our industry-leading Home Efficiency Ratings (HERS), these solar systems will save a ReAlta homeowner thousands over the life of the home.
Credit: Brendan Kahm
 Winder Gibson Architects

This project is the remaking and reimagining of an historically-rated storybook house in one of San Francisco’s first planned neighborhoods for a 21st century family. Strange half-levels and poor previous remodels were removed. The historic materials and forms of the house were studied and extended while creating a flowing sequence of spaces and a massive new kitchen. White painted cabinets, arched openings and wrought iron railings pull the house together.
 KohlMark Architects and Builders
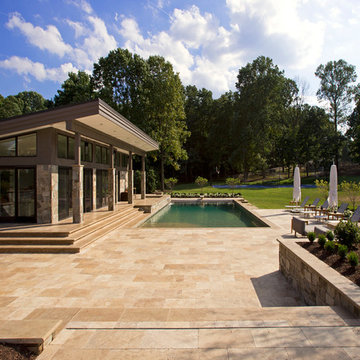
Modernism and traditionalism are just steps away from each other at this Vienna Virginia pool house. The main house, built by a national homebuilder, draws upon tradition, but the pool house, speaks the language of contemporary minimalism. It presents clean lines and a soaring roofline overhanging tall glass doors and clerestory windows. Great design, careful attention to detail, first-rate materials and impeccable craftsmanship have yielded a spectacular solution for outdoor entertaining. With a fireplace and every conceivable convenience under roof, this pool house might just be the perfect escape for inclement weather as well.
Photography by Greg Hadley http://www.greghadleyphotography.com
 Chelsea Building Group
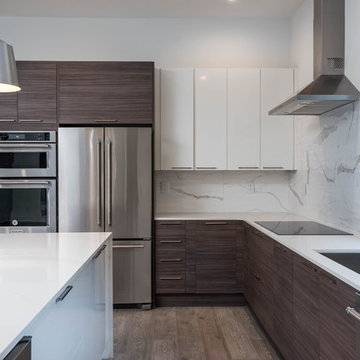
The white quartz waterfall countertop on the oversized island serves as the focal point of the open-concept kitchen. Sleek cabinetry, loads of white and stainless steel pendants create a minimalist feel, while the wide-plank floors and wood lowers bring some warmth to the space. With ReAlta, we are introducing for the first time in Charlotte a fully solar community. Each beautifully detailed home will incorporate low profile solar panels that will collect the sun’s rays to significantly offset the home’s energy usage. Combined with our industry-leading Home Efficiency Ratings (HERS), these solar systems will save a ReAlta homeowner thousands over the life of the home. Credit: Brendan Kahm

Sponsored
Columbus, OH

Trish Takacs Design
Award Winning & Highly Skilled Kitchen & Bath Designer in Columbus
 Chelsea Building Group

This spacious modern kitchen boasts an oversized island with Dekton Quartz waterfall counters. A muted color palette and streamlined cabinets and fixtures makes this kitchen a minimalists’ dream.
With ReAlta, we are introducing for the first time in Charlotte a fully solar community.
Each beautifully detailed home will incorporate low profile solar panels that will collect the sun’s rays to significantly offset the home’s energy usage. Combined with our industry-leading Home Efficiency Ratings (HERS), these solar systems will save a ReAlta homeowner thousands over the life of the home.
Credit: Brendan Kahm
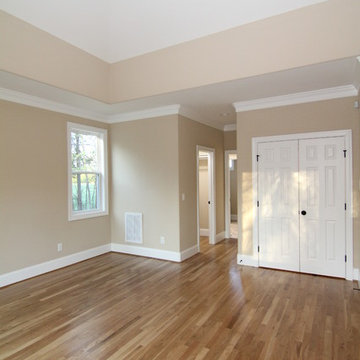
 Stanton Homes
First level master bedroom with hallway into the his and hers walk in closets and bathroom. Vaulted ceiling. SW Kilim Beige paint. Honey Oak flooring.
 Winder Gibson Architects
This project is the remaking and reimagining of an historically-rated storybook house in one of San Francisco’s first planned neighborhoods for a 21st century family. Strange half-levels and poor previous remodels were removed. The historic materials and forms of the house were studied and extended while creating a flowing sequence of spaces and a massive new kitchen. White painted cabinets, arched openings and wrought iron railings pull the house together.

 CUSTOM CRAFT - Design Build Remodel
The new laundry room features multiple hanging and drying racks, and plenty of storage. The flooring is a Porcelain Tile in English Grey
Transitional porcelain tile and gray floor laundry room photo in Philadelphia with an utility sink, recessed-panel cabinets, gray cabinets, laminate countertops, gray walls, a side-by-side washer/dryer and brown countertops
Transitional porcelain tile and gray floor laundry room photo in Philadelphia with an utility sink, recessed-panel cabinets, gray cabinets, laminate countertops, gray walls, a side-by-side washer/dryer and brown countertops

 First Rate Remodeling, Inc.
Mid-sized craftsman one-story concrete fiberboard exterior home idea in Orange County
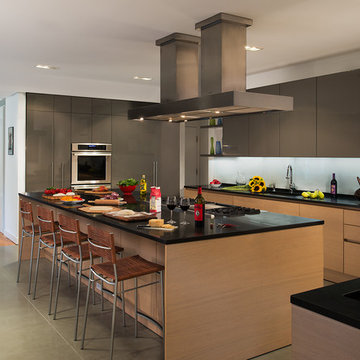
 CARNEMARK design + build
CREATING A CONNECTION. We drastically improved the spatial and visual flow of the first-floor space. Removing some walls allowed for integration of the kitchen and living and dining rooms, resulting in a large, open layout.
Photography by Anice Hoachlander

Sponsored
Columbus, OH
Trish Takacs Design
Award Winning & Highly Skilled Kitchen & Bath Designer in Columbus
 ListenUp
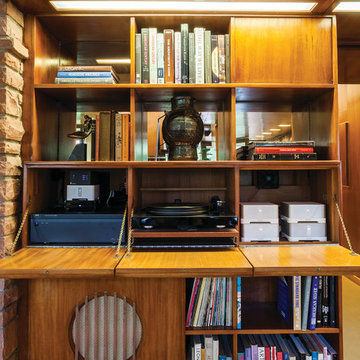
Several years ago, one couple began an extensive renovation of this East Denver home. The residence was originally designed by Victor Hornbein, a legendary local architect best known for his work (along with Ed White) on the Boettcher Memorial Tropical Conservatory at the Denver Botanic Gardens. The homeowner, himself an architect, spearheaded the project with the goal of staying true to Hornbein's original vision.
Part of the two-year restoration included the addition of state-of-the-art appliances and lighting, and eventually the planning of the audio/video.
Because the homeowners wanted to have the functionality of a first-rate home theater in a multipurpose room, ListenUp designed a setup featuring a wall-mounted 84-inch Sony 4K TV. The sleek Salamander credenza houses a McIntosh LCR80 center channel speaker, the top-of-the-line MX151 preamp/processor, an MC303 pwoer amp, and the MVP 891 universal disc player. The credenza is flanked by tow McIntosh XR100 speakers whose high-gloss finish mirrors that of the cabinet's smoked-glass doors. The surround channels are handled by two CS100 in-ceiling speakers, and three REL subwoofers deliver dramatic deep bass.
This is truly a whole-house audio system, with 12 zones of audio throughout the home and outdoor areas. Family members can access their favorite music services and music stored on a local hard drive. A high-quality Pro-Ject turntable is even wired into the system.
In the kitchen and some of the other first-floor rooms, the mid-century modern design is enhanced by custom wood and fabric grille covers for the architectural speakers. The pool area benefits from a Sonance outdoor system that employs strategically located speakers along with an underground subwoofer. And, of course, it's all connected to the Sonos system for endless entertainment options.
Photo Credit: Vicki Kerr Photography

 Abda Custom Window Fashions
Hunter Douglas Pirouette provides an elegant look with sophisticated functionality.
The Hunter Douglas Pirouette gives the look of a roman shade with the functionality of a silhouette sheer shade. The Pirouette’s fabric vanes open to a sheer fabric to provide a view through area and allowing light into the room. The sheer fabric provides protection from the harsh UV rays. The shade also closes completely for privacy. The Pirouette has the look of roman shades with the functionality of blinds. The Pirouette also comes in specialty shades that can fit many types of windows such as, arches or angles.
The structure of the Pirouette is clean and elegant because the lifting system for the vanes have the patented Invisi-Lift system. This system allows the floating vanes to operate without having the unsightly cords or tapes. The vanes of the Hunter Douglas Pirouette can be flattened or contoured for complete privacy or opened for wide view-through.
Protect your wood flooring, furniture or artwork from the damaging ultraviolet rays. The Pirouette Roman Shades block up to 81% of the harmful UV rays with vanes open and 99% with the vanes closed. There is a large selection of fabrics to choose from and two vane sizes.
The Pirouette can also be operated manually or by remote control. Hunter Douglas has an app that can control the Pirouette on your iPhone or iPad.
At Abda, we make the draperies, curtains, valances, cornices, pillow shams, accent throw pillows, duvet covers, comforters, coverlets and bed skirts…even custom fabric headboards in a variety of styles, sizes and shapes. We also make draperies, roman shades, valances or cornices to coordinate. If you have an existing piece of furniture, we also do upholstery. The possibilities are endless when you go custom. If you’re not sure where to start, no worries because we have design specialists that can help you create the home you’ve always dreamed of!
We’re known for our attention to detail, great quality and outstanding service. We not only work with Indiana clients but also across the nation.
HOW DO WE HAVE QUALITY PRODUCTS WITHOUT BREAKING THE BUDGET?
At Abda, we believe in providing quality products, great customer service without breaking the pocket book for our customers! We’ve been in business since 1998 and have learned a few things over the years. Customers want excellent, reliable products without spending more than necessary. We decided to not have a large flashy retail store and focus on referrals rather than traditional advertising. In doing so, we’re able to provide the same great quality products as our competitors at a better price. And the amazing thing is, we do all of this while putting our focus on excellent customer service for our clients. Don’t take our word for it, check out what some of our customers are saying about us. www.abdawindowfashions.com
LIVE OUT OF STATE OR TOO BUSY?
Talk with our professional design specialists and let them help you transform your home! It’s simple and easy. This is a great solution for persons who live out of state or are too busy for a traditional home consultation. We have a “virtual interior designer” that will work with you each step of the way. With our great reviews, solid company and company values- you know that your home is in great hands!
For more information, contact Talitha at 317-273-8343 or email: talitha@abdawindowfashions.com or check out our houzz.com store!
LIVE IN CENTRAL INDIANA?
For our local customers we offer, FREE In-home consultation or showroom appointment to meet your lifestyle and design needs. At Abda, we have the perfect blend of high-end and affordable solutions for every style and budget. Affordable doesn’t mean cheap! We pride ourselves on quality products with excellent service. We’re so confident of our products that we give our customers more than the manufacturers guarantee!
At Abda, you will find knowledgeable staff that will turn your visions into a reality. Stop in our showroom or schedule a Free In-home consultation today! We know you will be happy with the results but don’t take our word for it, check out what some of our customers say about us on Houzz and Angie’s List!
http://www.angieslist.com/companylist/us/in/indianapolis/abda-inc-custom-window-fashions-reviews-60394.htm?cid=ssabadge
WHY CHOOSE US?
We have been in business since November 1998 and started in the window covering business by cleaning & repairing blinds. This gave us a unique perspective from most window covering dealers. We have always considered how well products hold up and which manufacturers stand behind their products the best. We let our clients know the benefits of more expensive products and give honest feedback. We take pride in showing alternative products to fit all budgets. We also give our customers an additional 2 year warranty on top of the manufacturers guarantee!
Our great testimonials on Angie’s List, Houzz.com and referrals have helped our company grow without the need for “conventional” advertising. Abda means ‘servant’. At Abda, we approach every customer with a servant’s attitude. This philosophy has helped our customers feel confident in their purchases and well-taken care of. Our number one focus is customer service and we believe in putting the customer’s needs first. We offer our clients an additional 2 year warranty on top of the manufacturer’s warranty and want each and every client to be completely happy with their purchase. We’ve been awarded the prestigious 2014 Angie’s List Super Service Award, an honor bestowed annually on approximately 5 percent of all the businesses rated on the nation’s leading provider of consumer reviews. We’ve grown over the years and have added more team members to our company and we’re very excited at the direction our company is going.
Contact us today to get started on your project.
Abda, Inc
1159 Country Club Road
Indianapolis, In 46234
317-273-8343 (Ext. 103)
Other Common Names For Pirouette:
Roman Shades
Roman Blinds
Blinds
Pirouette Blinds
Vertical Blinds
Venetian Blinds
Shades
Fabric Shades
Hunter Douglas Blinds
Hunter Douglas Shades
Hunter Douglas Pirouette
Energy Efficient Blinds
Sun Protection Shades
Sun Protection Blinds
Child Safety Blinds
Child Safety Window Treatments
Indianapolis Blinds
Indianapolis Shades
Indianapolis Fabric Roman Shades
Custom Blinds
www.abdawindowfashions.com
 Winder Gibson Architects

This project is the remaking and reimagining of an historically-rated storybook house in one of San Francisco’s first planned neighborhoods for a 21st century family. Strange half-levels and poor previous remodels were removed. The historic materials and forms of the house were studied and extended while creating a flowing sequence of spaces and a massive new kitchen. White painted cabinets, arched openings and wrought iron railings pull the house together.
 ListenUp
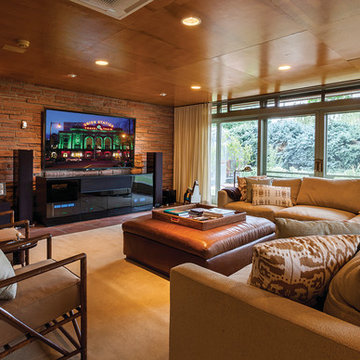
Several years ago, one couple began an extensive renovation of this East Denver home. The residence was originally designed by Victor Hornbein, a legendary local architect best known for his work (along with Ed White) on the Boettcher Memorial Tropical Conservatory at the Denver Botanic Gardens. The homeowner, himself an architect, spearheaded the project with the goal of staying true to Hornbein's original vision.
Part of the two-year restoration included the addition of state-of-the-art appliances and lighting, and eventually the planning of the audio/video.
Because the homeowners wanted to have the functionality of a first-rate home theater in a multipurpose room, ListenUp designed a setup featuring a wall-mounted 84-inch Sony 4K TV. The sleek Salamander credenza houses a McIntosh LCR80 center channel speaker, the top-of-the-line MX151 preamp/processor, an MC303 pwoer amp, and the MVP 891 universal disc player. The credenza is flanked by tow McIntosh XR100 speakers whose high-gloss finish mirrors that of the cabinet's smoked-glass doors. The surround channels are handled by two CS100 in-ceiling speakers, and three REL subwoofers deliver dramatic deep bass.
This is truly a whole-house audio system, with 12 zones of audio throughout the home and outdoor areas. Family members can access their favorite music services and music stored on a local hard drive. A high-quality Pro-Ject turntable is even wired into the system.
In the kitchen and some of the other first-floor rooms, the mid-century modern design is enhanced by custom wood and fabric grille covers for the architectural speakers. The pool area benefits from a Sonance outdoor system that employs strategically located speakers along with an underground subwoofer. And, of course, it's all connected to the Sonos system for endless entertainment options.
Photo Credit: Vicki Kerr Photography

Sponsored
Columbus, OH
Trish Takacs Design
Award Winning & Highly Skilled Kitchen & Bath Designer in Columbus
 Chelsea Building Group

Jewel-toned turquoise is a bold color choice for a master bedroom. The color at once grounds the space and adds a calming tone to an otherwise light color palette. With ReAlta, we are introducing for the first time in Charlotte a fully solar community. Each beautifully detailed home will incorporate low profile solar panels that will collect the sun’s rays to significantly offset the home’s energy usage. Combined with our industry-leading Home Efficiency Ratings (HERS), these solar systems will save a ReAlta homeowner thousands over the life of the home. Credit: Brendan Kahm
 Chelsea Building Group
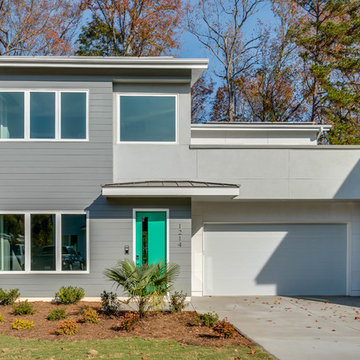
Situated in the heart of Charlotte, this contemporary home is part of the ReAlta neighborhood. ReAlta is the first solar community in Charlotte, NC. The ReFresh plan boasts an expansive rooftop deck, a private master suite at the back of the home, a light and airy front office and more windows than we can count. What the homeowners love: Huge energy savings from the solar & energy saving build process Super quiet interior rooms (from the insulated interior walls) Large windows placed for optimal sunlight and privacy from the neighbors Smart home system that's part of the house Low, low utility bills (resulting from the solar and the home's thermal envelope) ReFresh is a 3 bed, 2.5 bath home and is 2,450 square feet. With ReAlta, we are introducing for the first time in Charlotte a fully solar community. Each beautifully detailed home will incorporate low profile solar panels that will collect the sun’s rays to significantly offset the home’s energy usage. Combined with our industry-leading Home Efficiency Ratings (HERS), these solar systems will save a ReAlta homeowner thousands over the life of the home. Credit: Brendan Kahm
 Chelsea Building Group
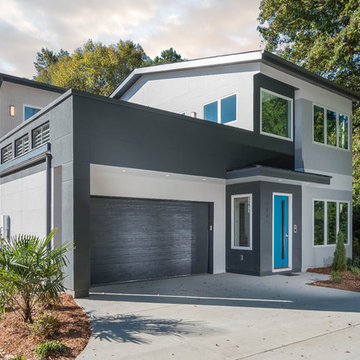
Situated in the heart of Charlotte, this contemporary home is part of the ReAlta neighborhood. ReAlta is the first solar community in Charlotte, NC. The ReFresh plan boasts an expansive rooftop deck, a private master suite at the back of the home, a light and airy front office and more windows than we can count. What the homeowners love: Huge energy savings from the solar & energy saving build process Super quiet interior rooms (from the insulated interior walls) Large windows placed for optimal sunlight and privacy from the neighbors Smart home system that's part of the house Low, low utility bills (resulting from the solar and the home's thermal envelope) ReFresh is a 3 bed, 2.5 bath home and is 2,450 square feet. With ReAlta, we are introducing for the first time in Charlotte a fully solar community. Each beautifully detailed home will incorporate low profile solar panels that will collect the sun’s rays to significantly offset the home’s energy usage. Combined with our industry-leading Home Efficiency Ratings (HERS), these solar systems will save a ReAlta homeowner thousands over the life of the home. Credit: Brendan Kahm
5