
Search results for "Firstly" in Home Design Ideas

 Lauren Rubin Architecture
Alyssa Kirsten
Small trendy multicolored tile multicolored floor and concrete floor bathroom photo in New York with flat-panel cabinets, white walls, a drop-in sink, white cabinets, a one-piece toilet and quartz countertops
Small trendy multicolored tile multicolored floor and concrete floor bathroom photo in New York with flat-panel cabinets, white walls, a drop-in sink, white cabinets, a one-piece toilet and quartz countertops

 BIG ISLAND BUILDERS
Example of a trendy light wood floor living room design in Miami with gray walls and a wall-mounted tv

 Winsome Interior Design
Patio - traditional stone patio idea in Baltimore with a fireplace and a pergola
Find the right local pro for your project

 NB Design Group, Inc
Photo by: Haris Kenjar
Example of a small trendy single-wall dark wood floor wet bar design in Seattle with an undermount sink, mirror backsplash, flat-panel cabinets, black cabinets and black countertops
Example of a small trendy single-wall dark wood floor wet bar design in Seattle with an undermount sink, mirror backsplash, flat-panel cabinets, black cabinets and black countertops

 First Lamp
Tim Bies
Living room - small contemporary open concept light wood floor and brown floor living room idea in Seattle with white walls, a ribbon fireplace, a metal fireplace and no tv
Living room - small contemporary open concept light wood floor and brown floor living room idea in Seattle with white walls, a ribbon fireplace, a metal fireplace and no tv
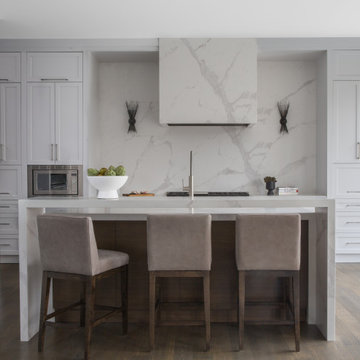
 Arielle Mizrahi Design
Kitchen - contemporary l-shaped dark wood floor and brown floor kitchen idea in New York with shaker cabinets, white cabinets, white backsplash, stone slab backsplash, stainless steel appliances, an island and white countertops

 Housing First Minnesota
2018 Artisan Home Tour
Photo: LandMark Photography
Builder: Revision
Traditional gray three-story house exterior idea in Minneapolis with a shingle roof
Traditional gray three-story house exterior idea in Minneapolis with a shingle roof

Sponsored
Columbus, OH

Trish Takacs Design
Award Winning & Highly Skilled Kitchen & Bath Designer in Columbus
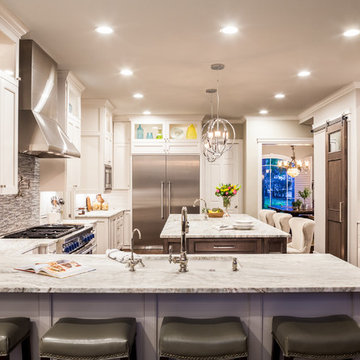
 Sneller Custom Homes and Remodeling, LLC
B-Rad Photography
Inspiration for a transitional medium tone wood floor kitchen remodel in Houston with an undermount sink, shaker cabinets, white cabinets, gray backsplash, matchstick tile backsplash, stainless steel appliances and an island
Inspiration for a transitional medium tone wood floor kitchen remodel in Houston with an undermount sink, shaker cabinets, white cabinets, gray backsplash, matchstick tile backsplash, stainless steel appliances and an island

 Redstart Construction, Inc.
Picture Perfect House
Large transitional dark wood floor and brown floor family room photo in Chicago with gray walls and a wall-mounted tv
Large transitional dark wood floor and brown floor family room photo in Chicago with gray walls and a wall-mounted tv
 studiomoffitt.com
Architect: Studio Moffitt
Photography by Gabriel Li
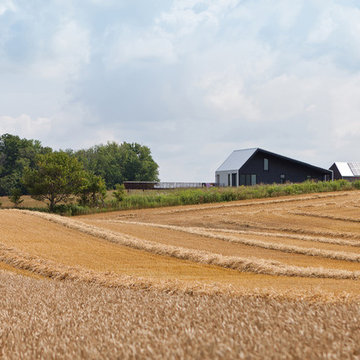
Contemporary exterior home idea in Other
Contemporary exterior home idea in Other
 Thomas J. Pearson, Inc.
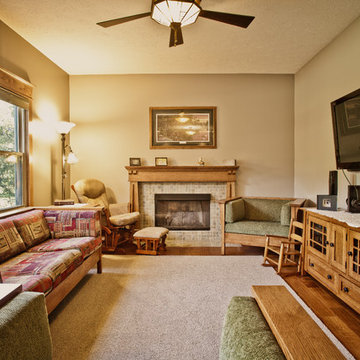
In this project, the client wanted to make an arts and crafts themed first floor. First, walls were torn down to open up the space. To carry the arts and crafts theme throughout the first floor quarter sawn cabinets and a hand-scraped wood floors were installed in the kitchen, new arts and crafts columns were added between the kitchen and family room, and doors and trim sympathetic to the rest of the theme were replaced in each room. The staircase was also completely redone with new null posts, balusters, skirt boards, and risers.
Thomas J. Pearson, Inc.
Bird & Branch Photography
 Kenihan Development
Charmaine David
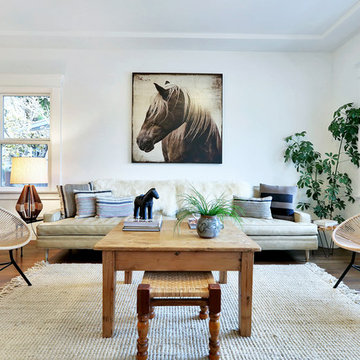
Example of a transitional living room design in Los Angeles with white walls
Example of a transitional living room design in Los Angeles with white walls
 Sneller Custom Homes and Remodeling, LLC
Mike Kaskel

Example of a classic galley dedicated laundry room design in Houston with an undermount sink, raised-panel cabinets, white cabinets, a side-by-side washer/dryer, white countertops and gray walls
Example of a classic galley dedicated laundry room design in Houston with an undermount sink, raised-panel cabinets, white cabinets, a side-by-side washer/dryer, white countertops and gray walls

Sponsored
Columbus, OH
Trish Takacs Design
Award Winning & Highly Skilled Kitchen & Bath Designer in Columbus

 PLANT Architect Inc.
This view from the second-floor living area to the exposed new white oak stair shows the extent to which the stair functions as a space-efficient gallery for the owners' collection.
 PLANT Architect Inc.
The open-plan second floor now provides efficient gallery space for a portion of the owners' contemporary art collection. Bubble lights – the Gregg Pendant, designed by Ludovica +Roberto Palomba for Foscarini – provide even lighting throughout this tall, narrow space.
 PLANT Architect Inc.
Lighting integrated into the living room's cherry soffits focuses attention on works of art.
Small trendy loft-style medium tone wood floor living room photo in Toronto with white walls
Small trendy loft-style medium tone wood floor living room photo in Toronto with white walls
 Housing First Minnesota
2019 Spring Parade of Homes Twin Cities
Builder: Robert Thomas Homes
Inspiration for a transitional medium tone wood floor and brown floor sunroom remodel in Minneapolis with a standard ceiling
Inspiration for a transitional medium tone wood floor and brown floor sunroom remodel in Minneapolis with a standard ceiling

Sponsored
Columbus, OH
Trish Takacs Design
Award Winning & Highly Skilled Kitchen & Bath Designer in Columbus

 JL Interior Design, LLC
Living room - large transitional open concept beige floor living room idea in San Francisco with white walls, a standard fireplace and a wall-mounted tv
 Housing First Minnesota
2019 Spring Parade of Homes Twin Cities
Builder: Lennar Minnesota
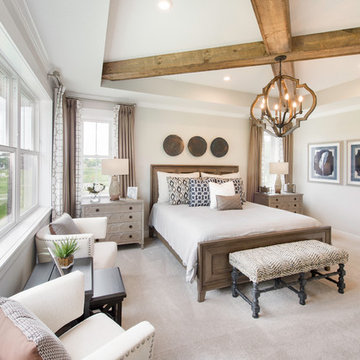
Example of a transitional carpeted and gray floor bedroom design in Minneapolis with gray walls
Example of a transitional carpeted and gray floor bedroom design in Minneapolis with gray walls
 Sarah Dowlin
Photo: Sarah Dowlin © 2018 Houzz
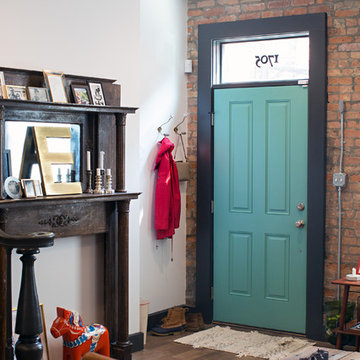
Inspiration for an industrial dark wood floor single front door remodel in Cincinnati with white walls and a blue front door
Inspiration for an industrial dark wood floor single front door remodel in Cincinnati with white walls and a blue front door
17